Leave a Message

Thank you for your message. We will be in touch with you shortly.
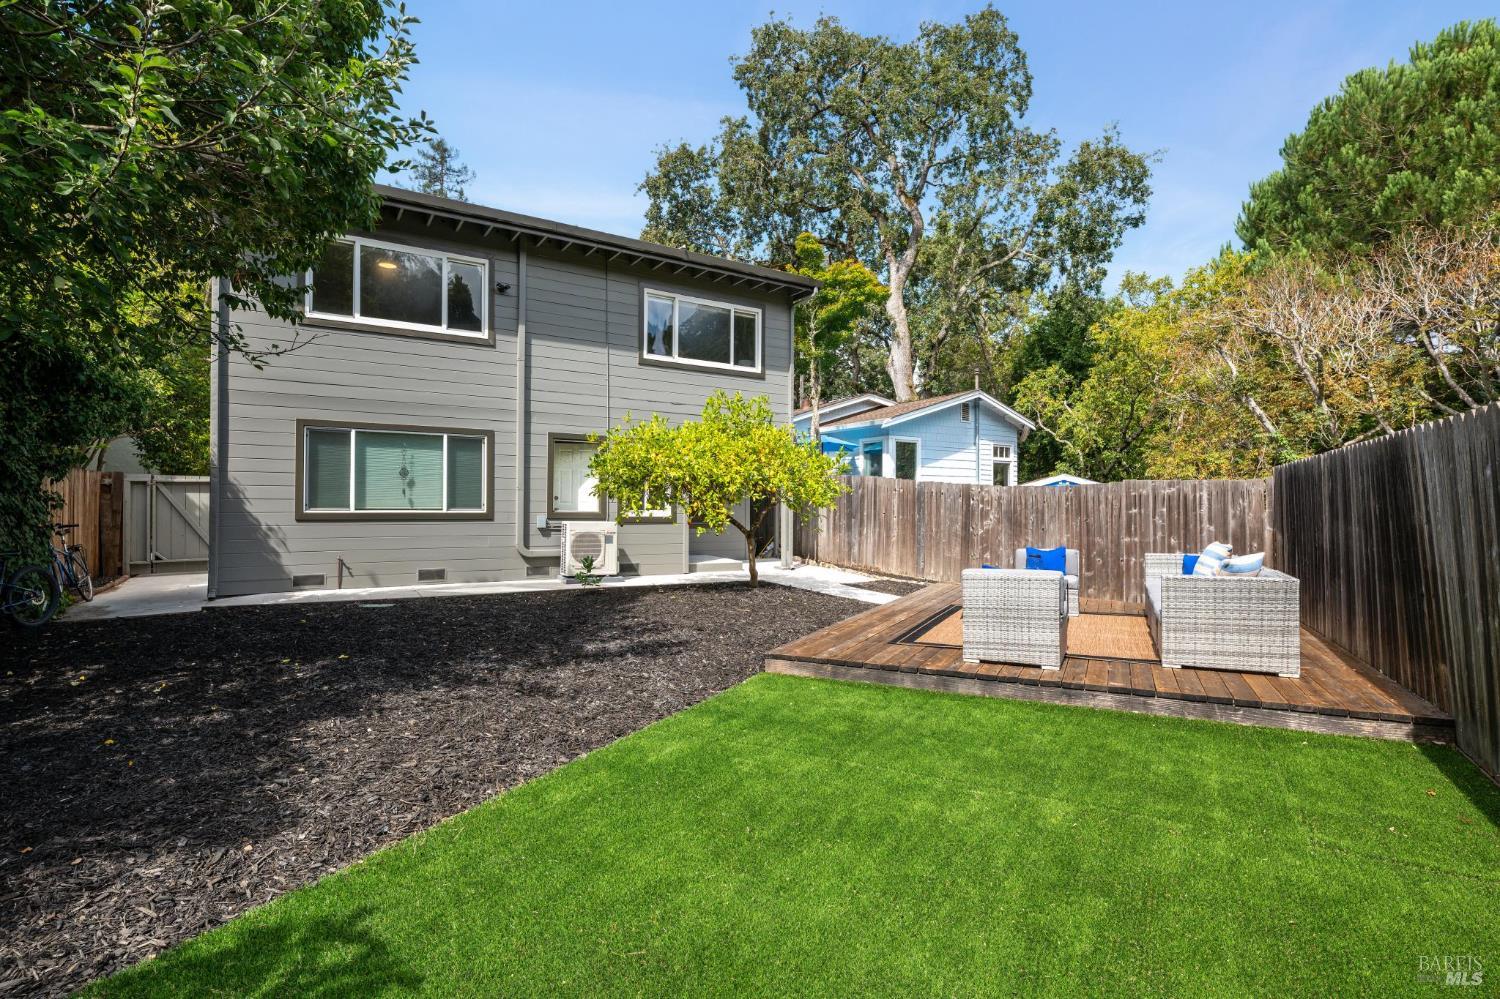
Gray two-story house with a fenced backyard, green lawn, and raised deck with wicker seating.
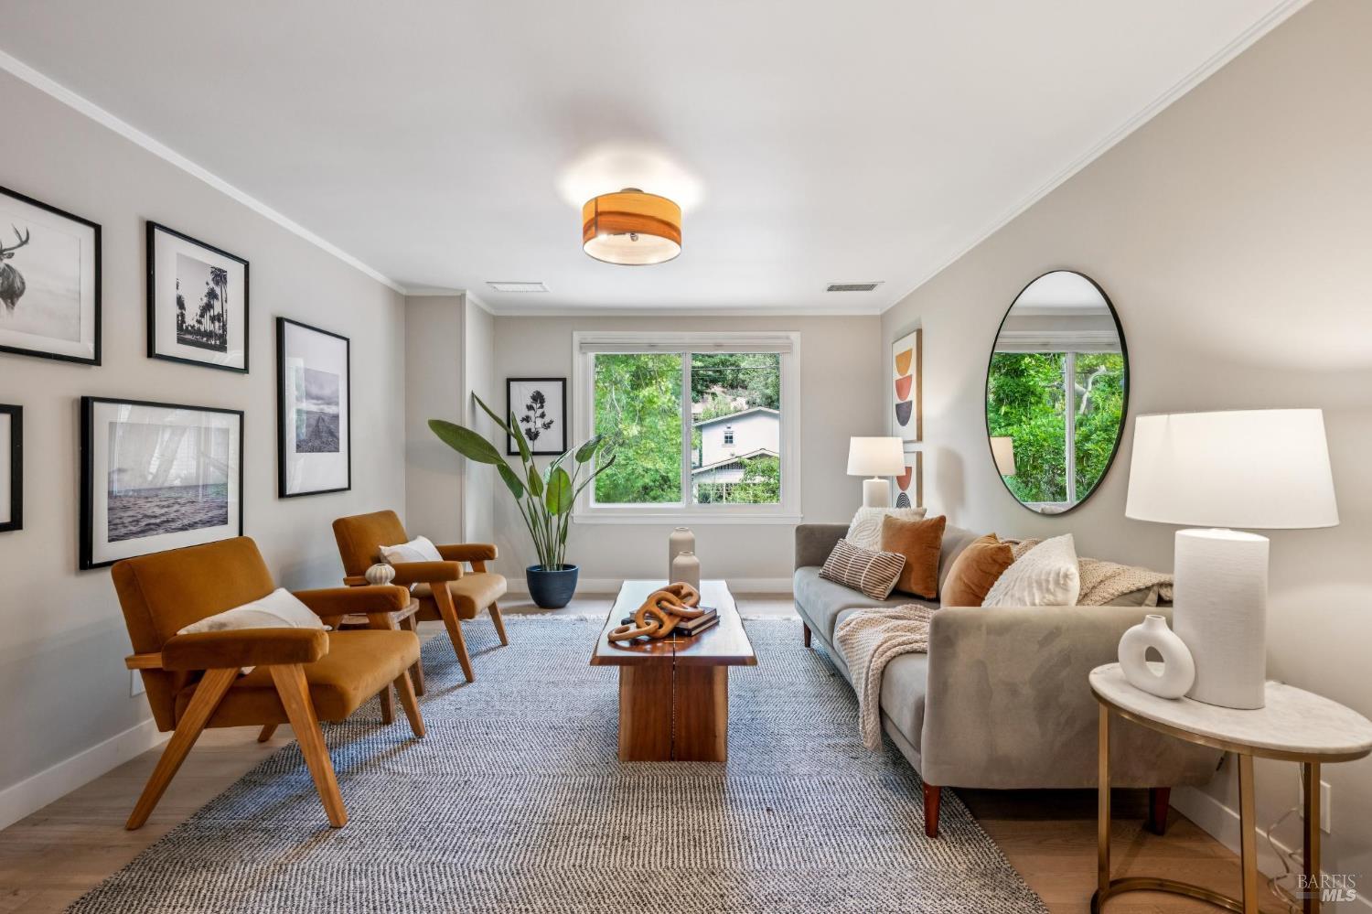
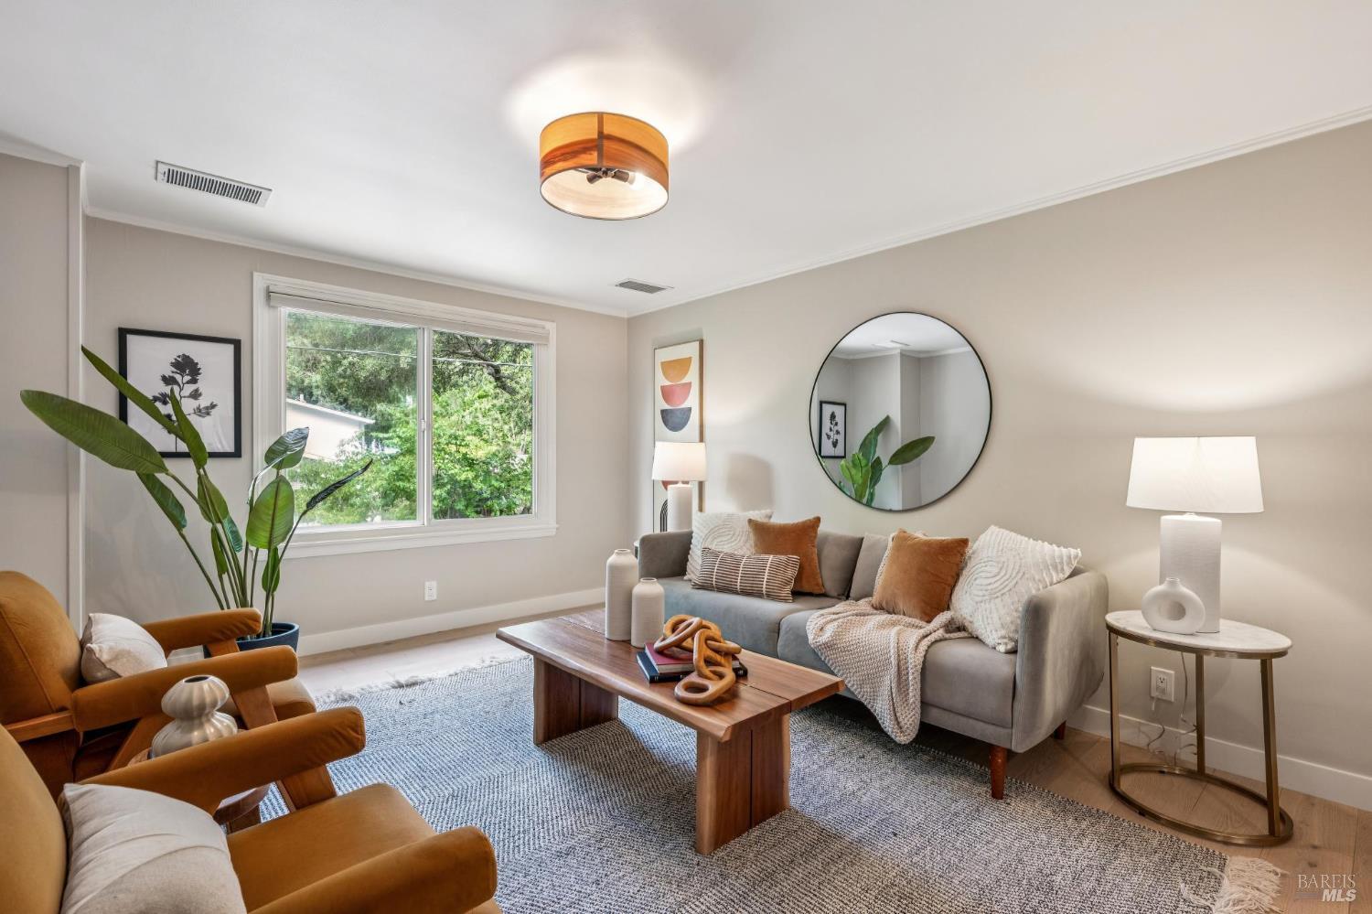
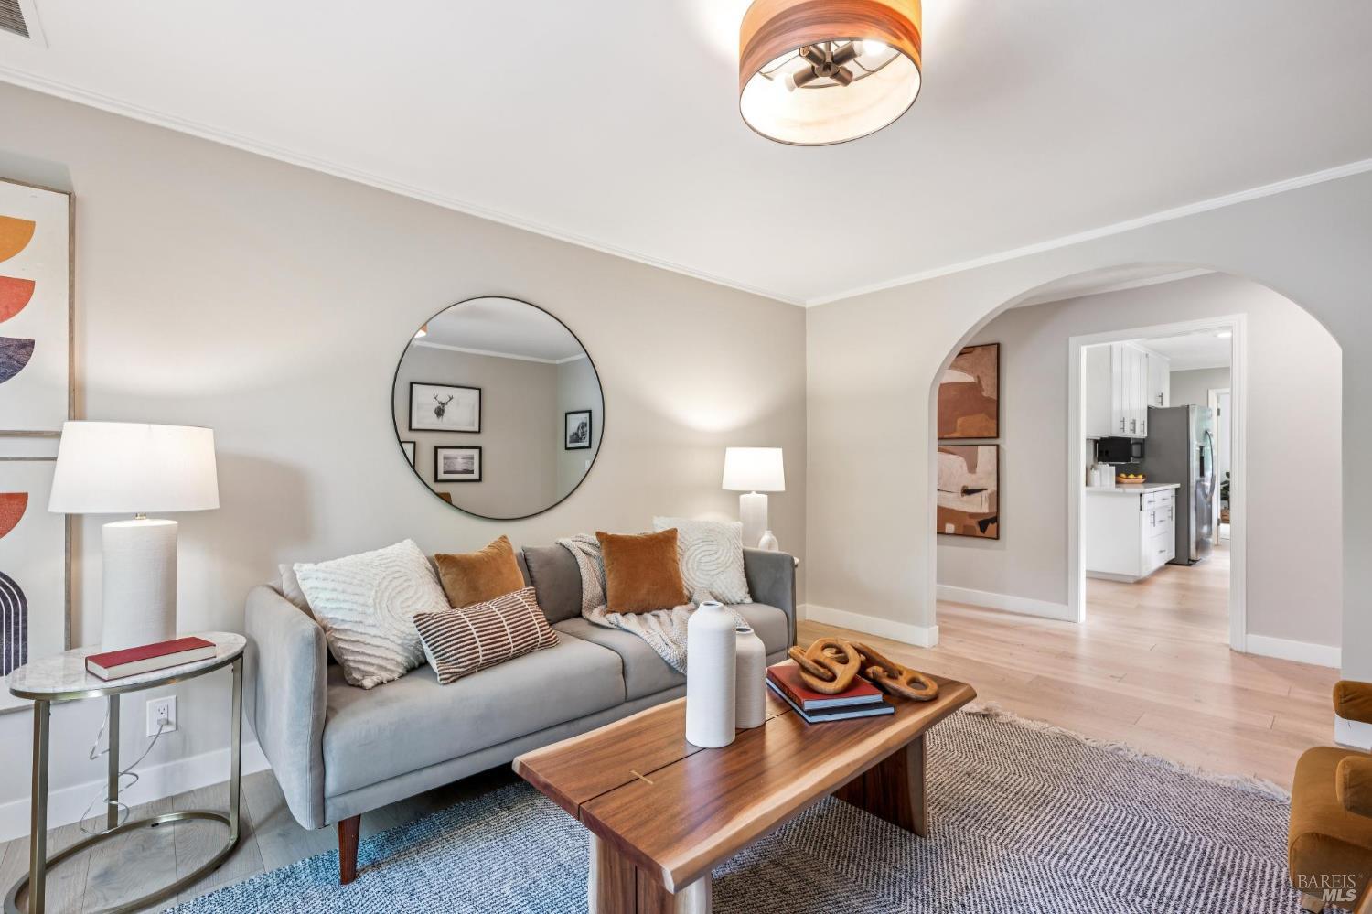
Living room with a gray sofa, rust-colored armchairs, and a large round mirror.
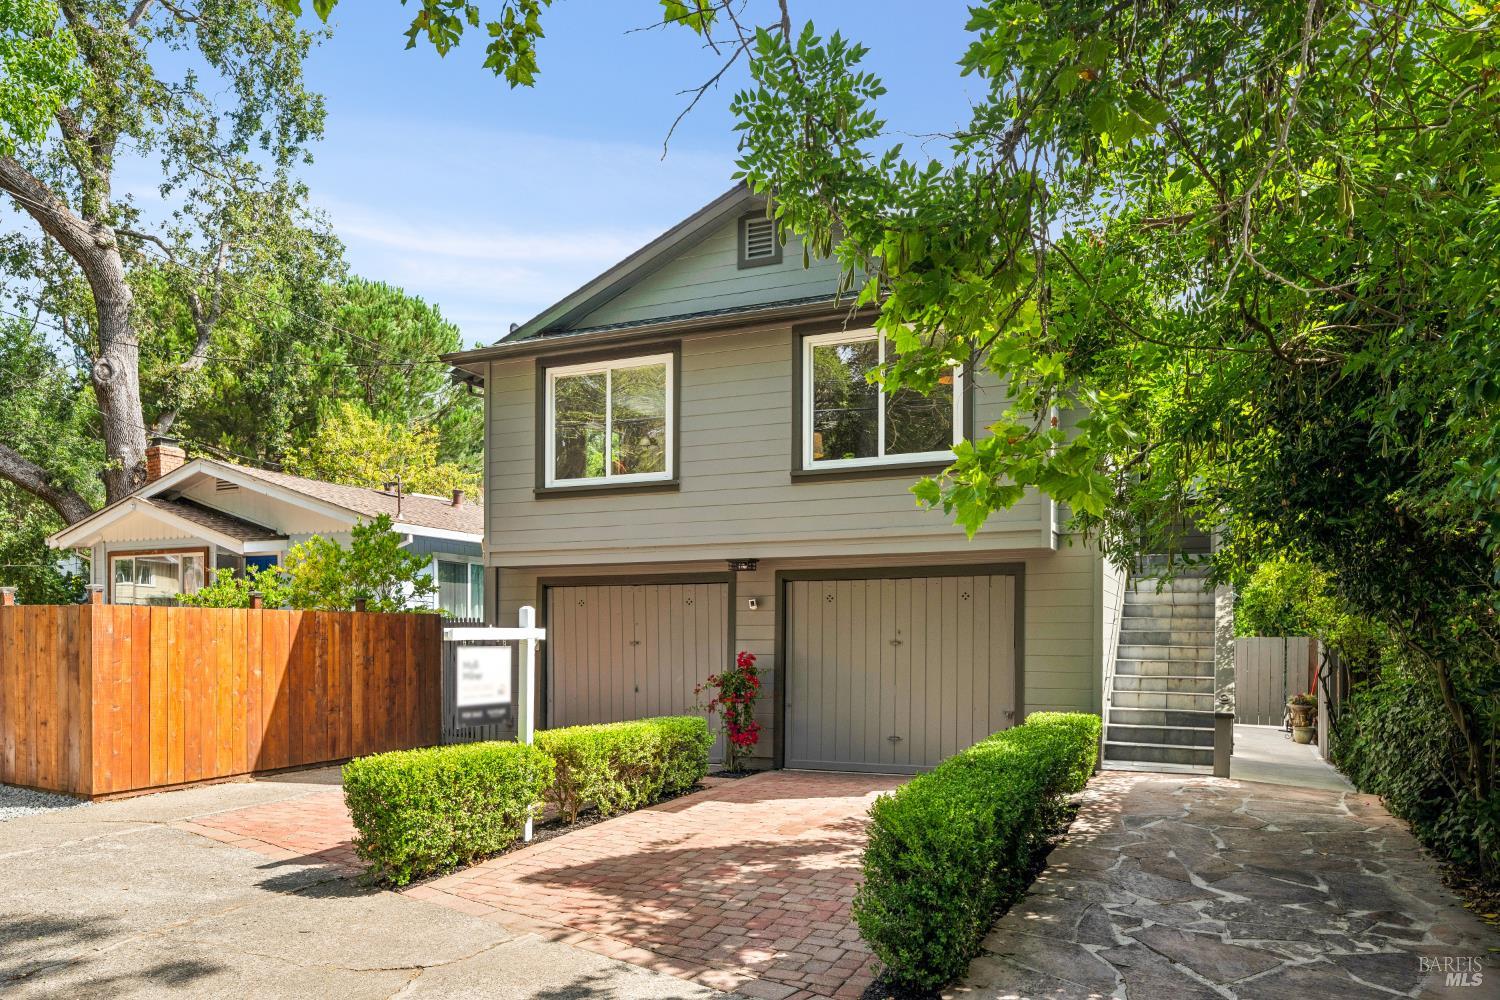
Two-story home with a double garage, brick driveway, and exterior staircase beneath leafy trees.
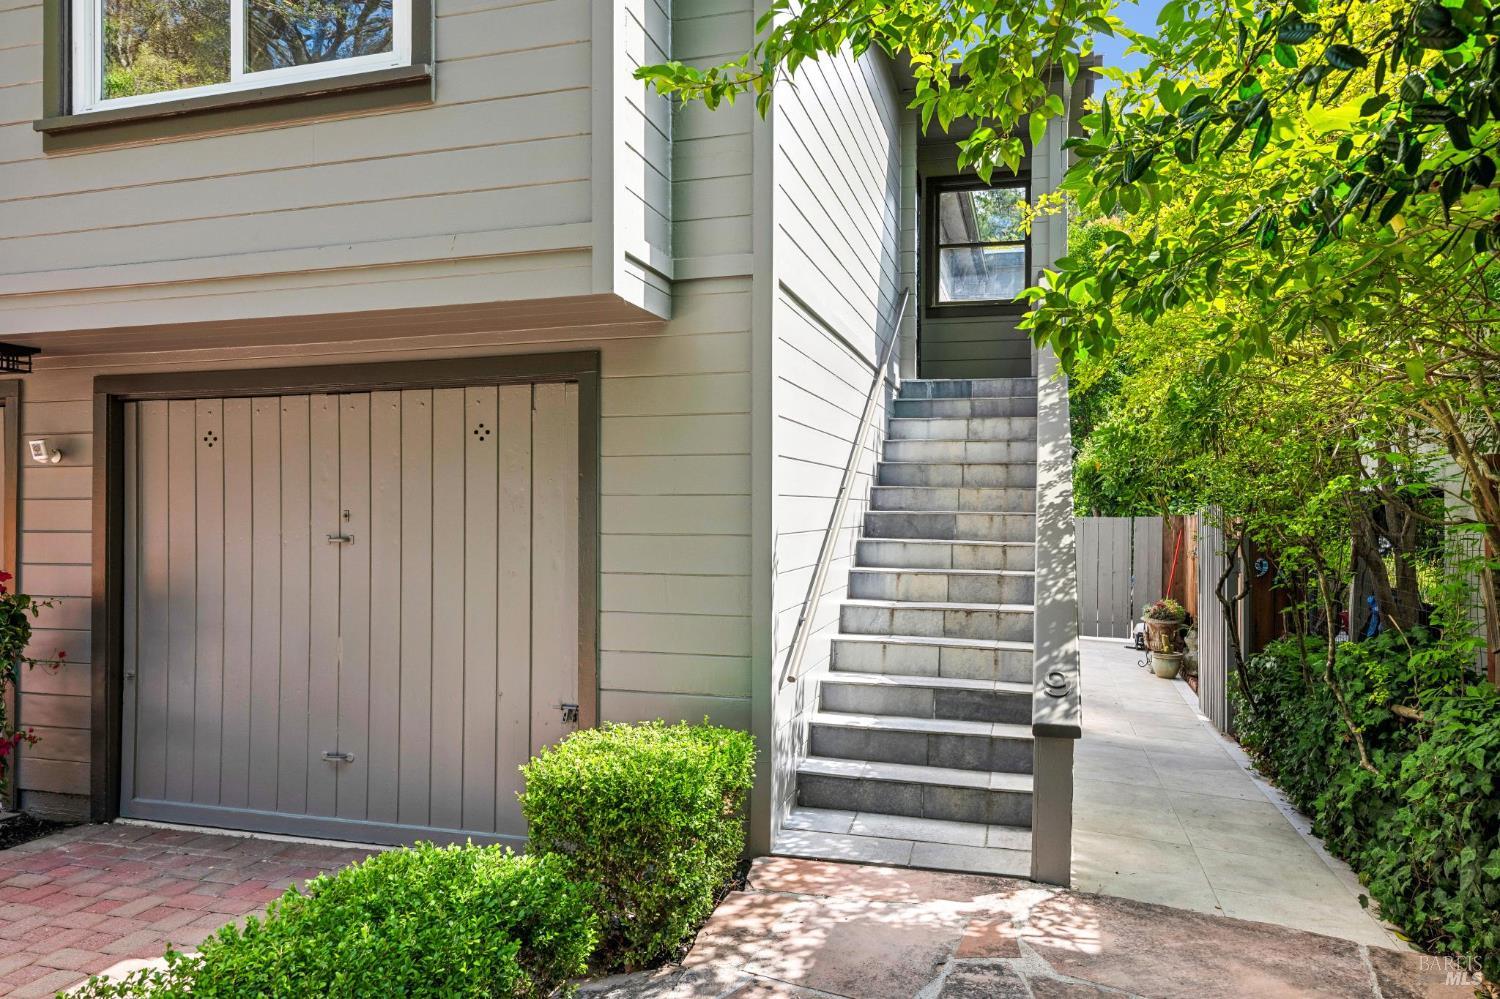
House exterior with a garage, elevated steps, and a leafy side walkway.
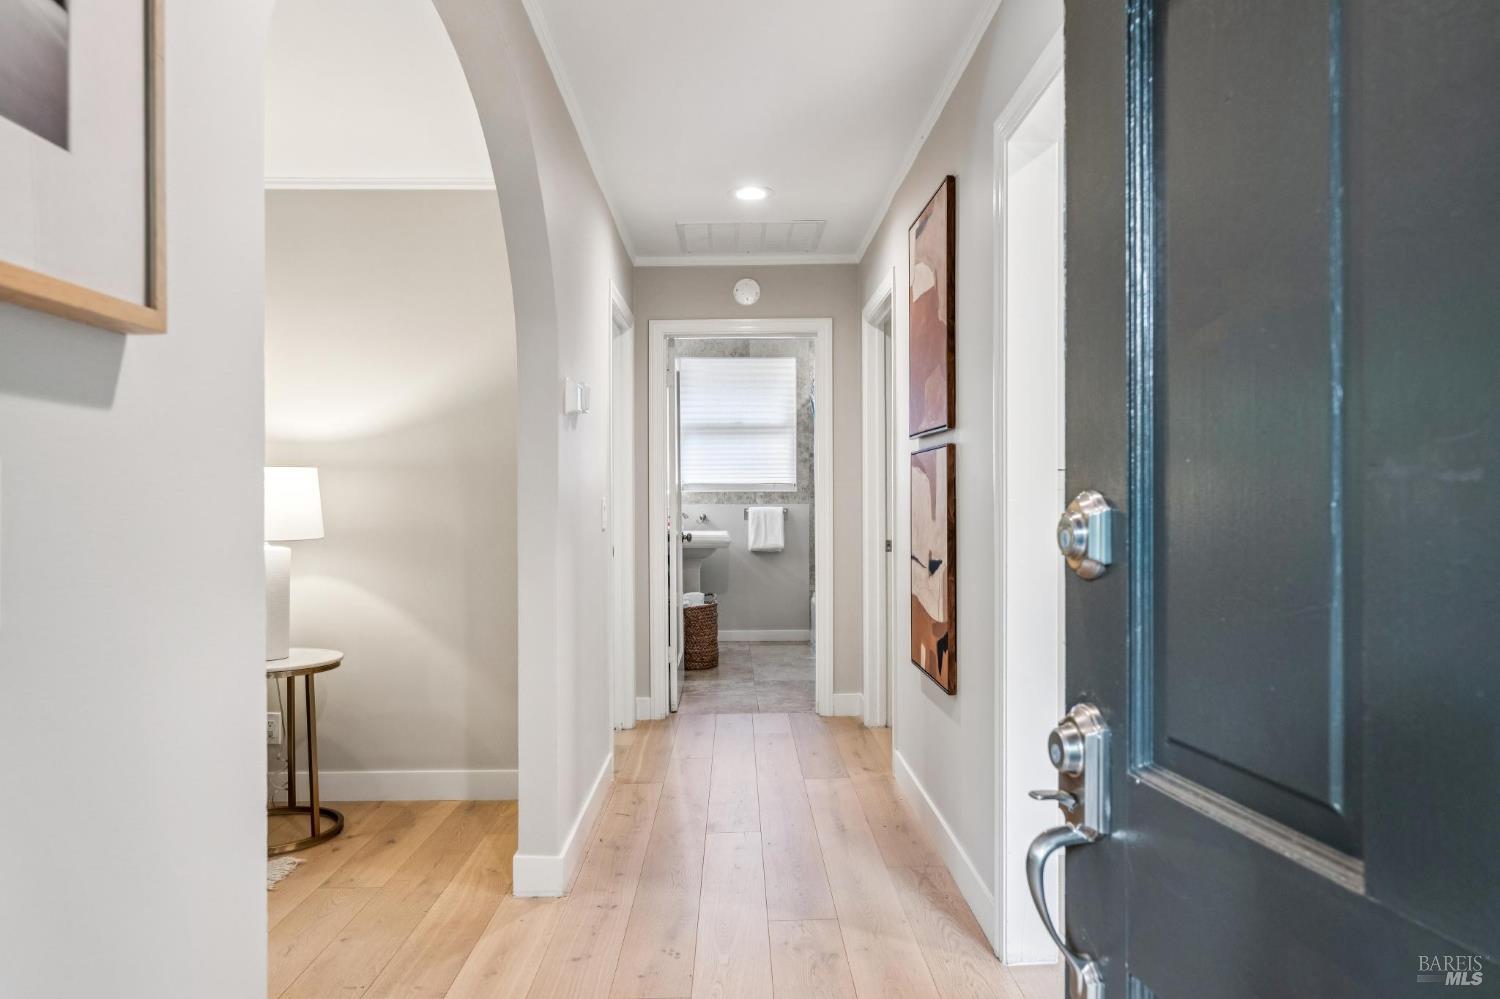
Bright hallway with light wood floors and an open dark front door, leading to a tiled bathroom.
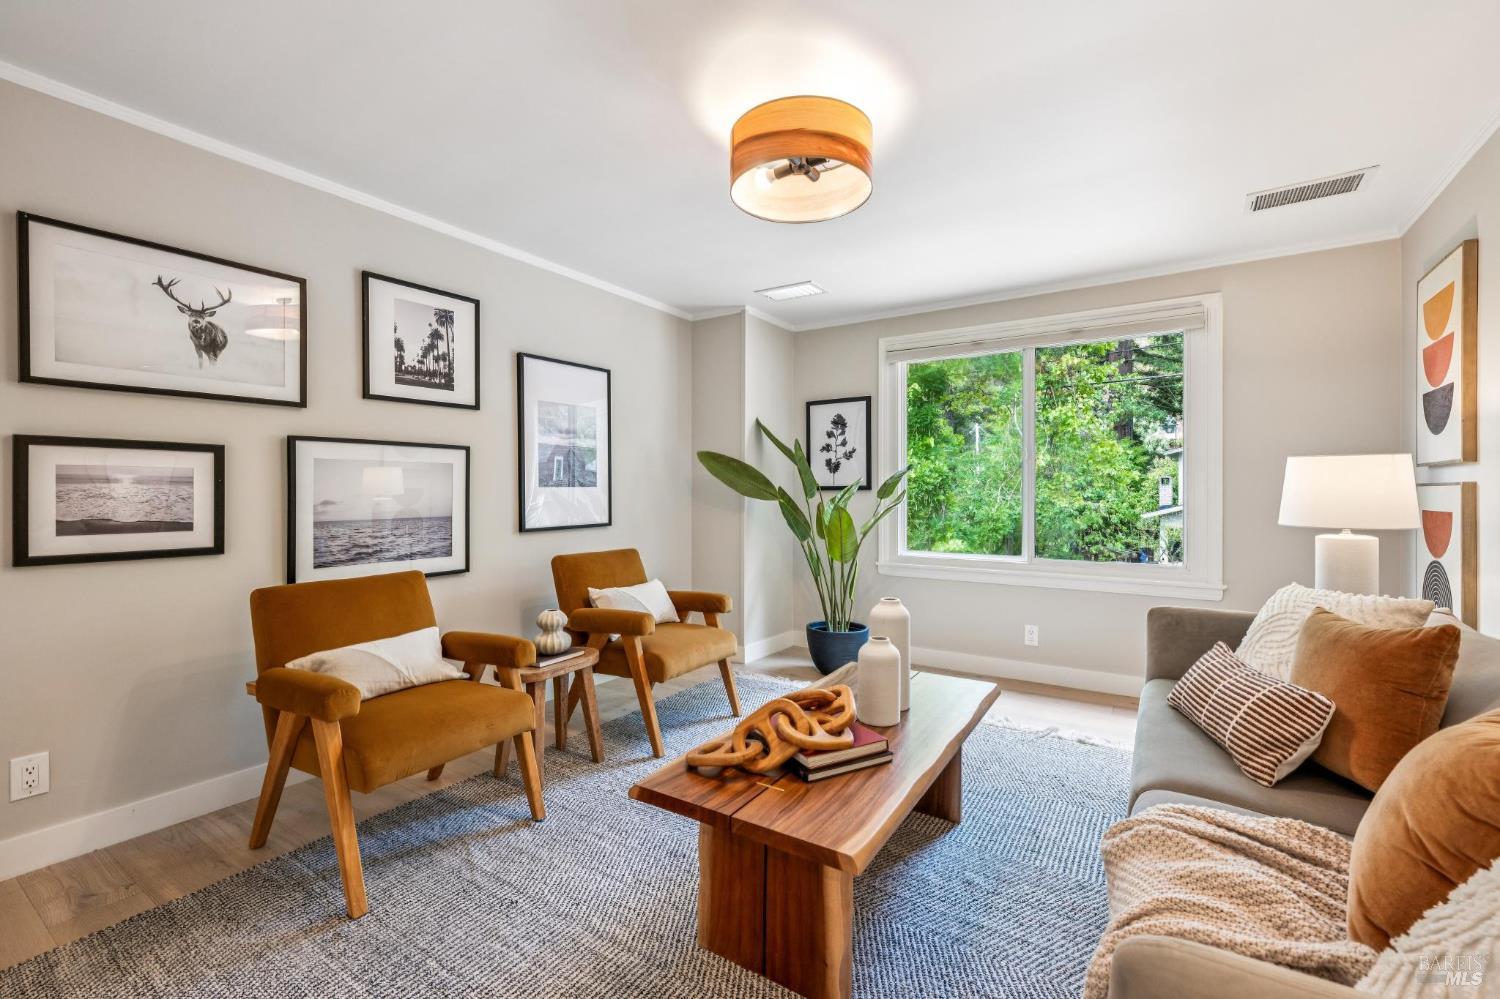
Staged living room with mustard armchairs, a gray sofa, and a large window overlooking greenery.
Staged living room with a gray sofa, rust-colored armchairs, and a large round mirror.
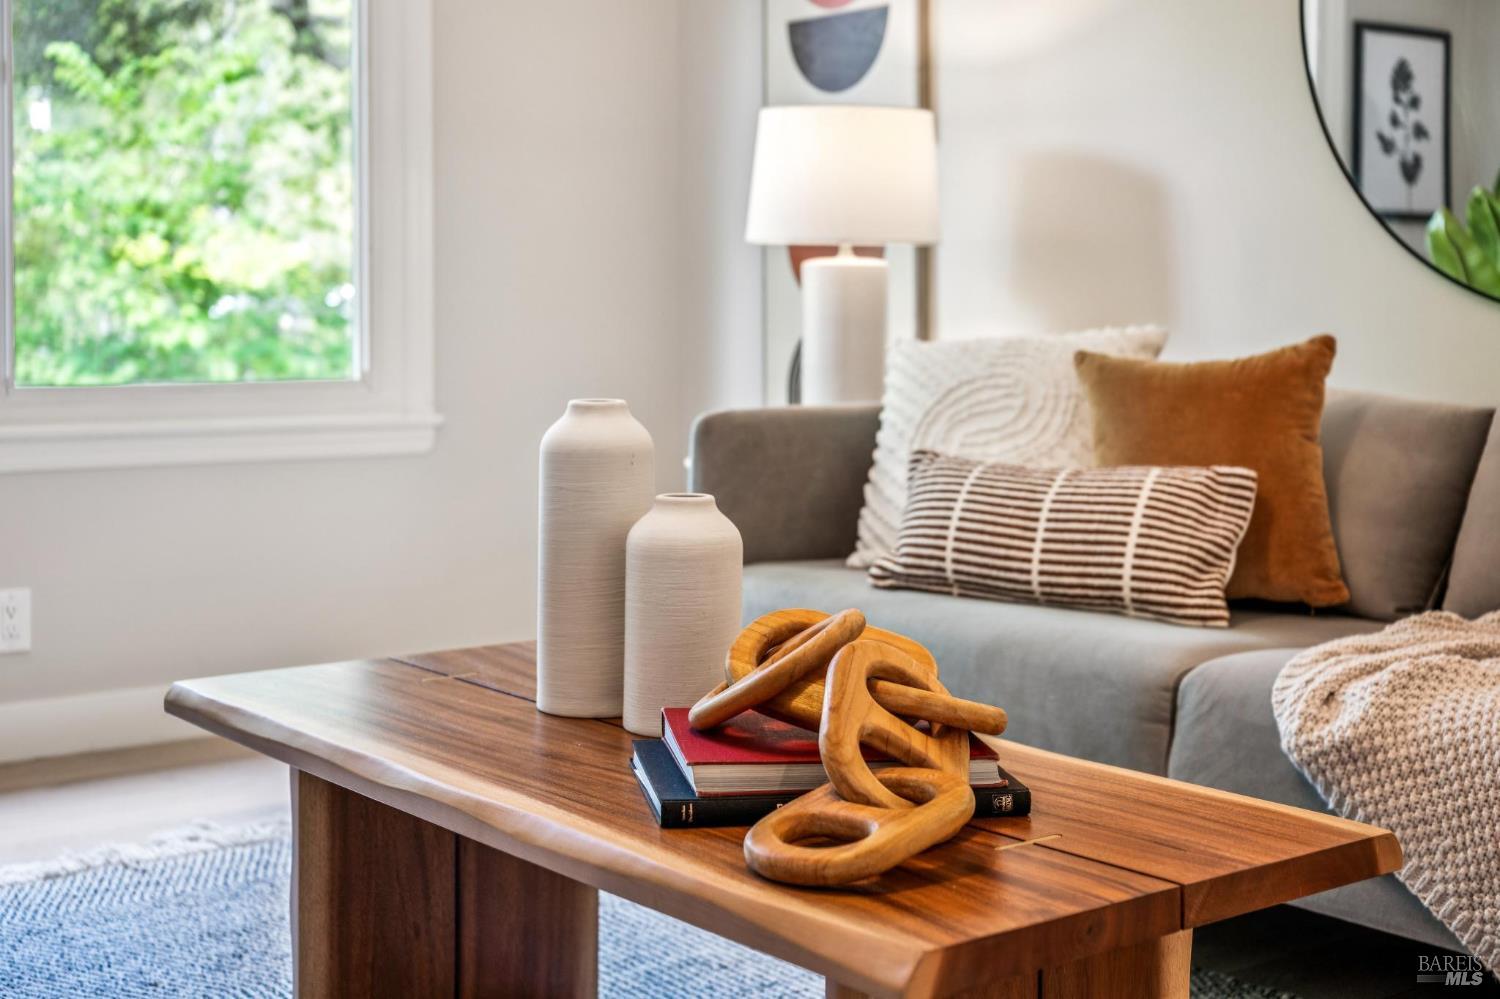
Staged living room with a gray sofa and wooden coffee table topped with vases and books.
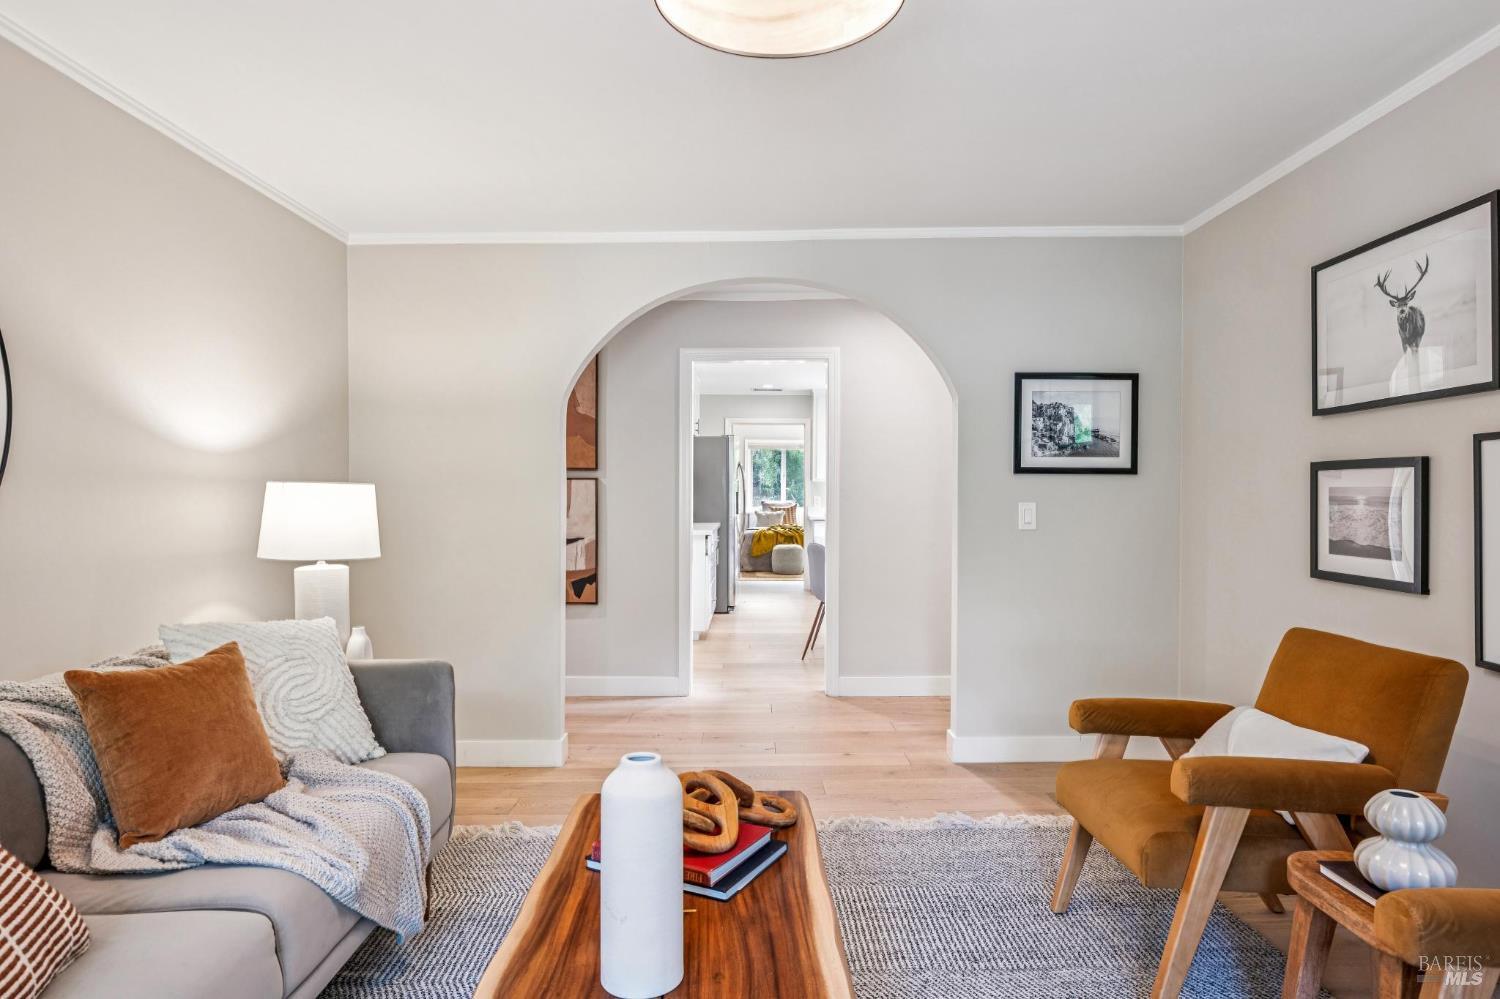
Living room with a gray sofa, round mirror, wood coffee table, and arched opening to the kitchen.
Staged living room with a gray sofa, rust-colored armchair, and arched opening to another room.
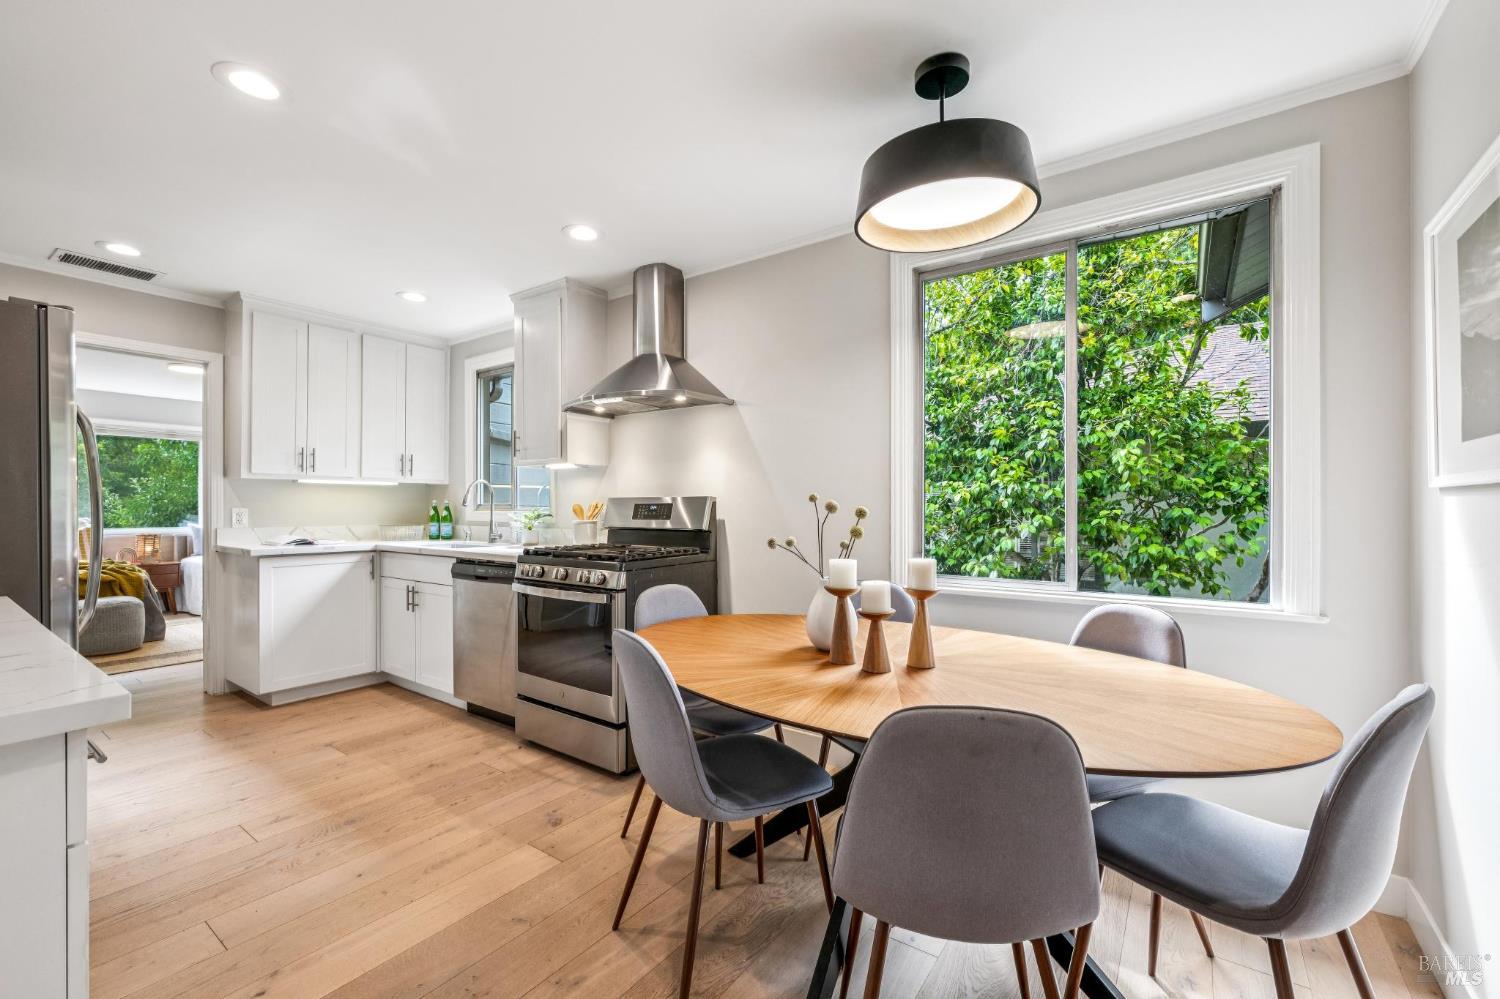
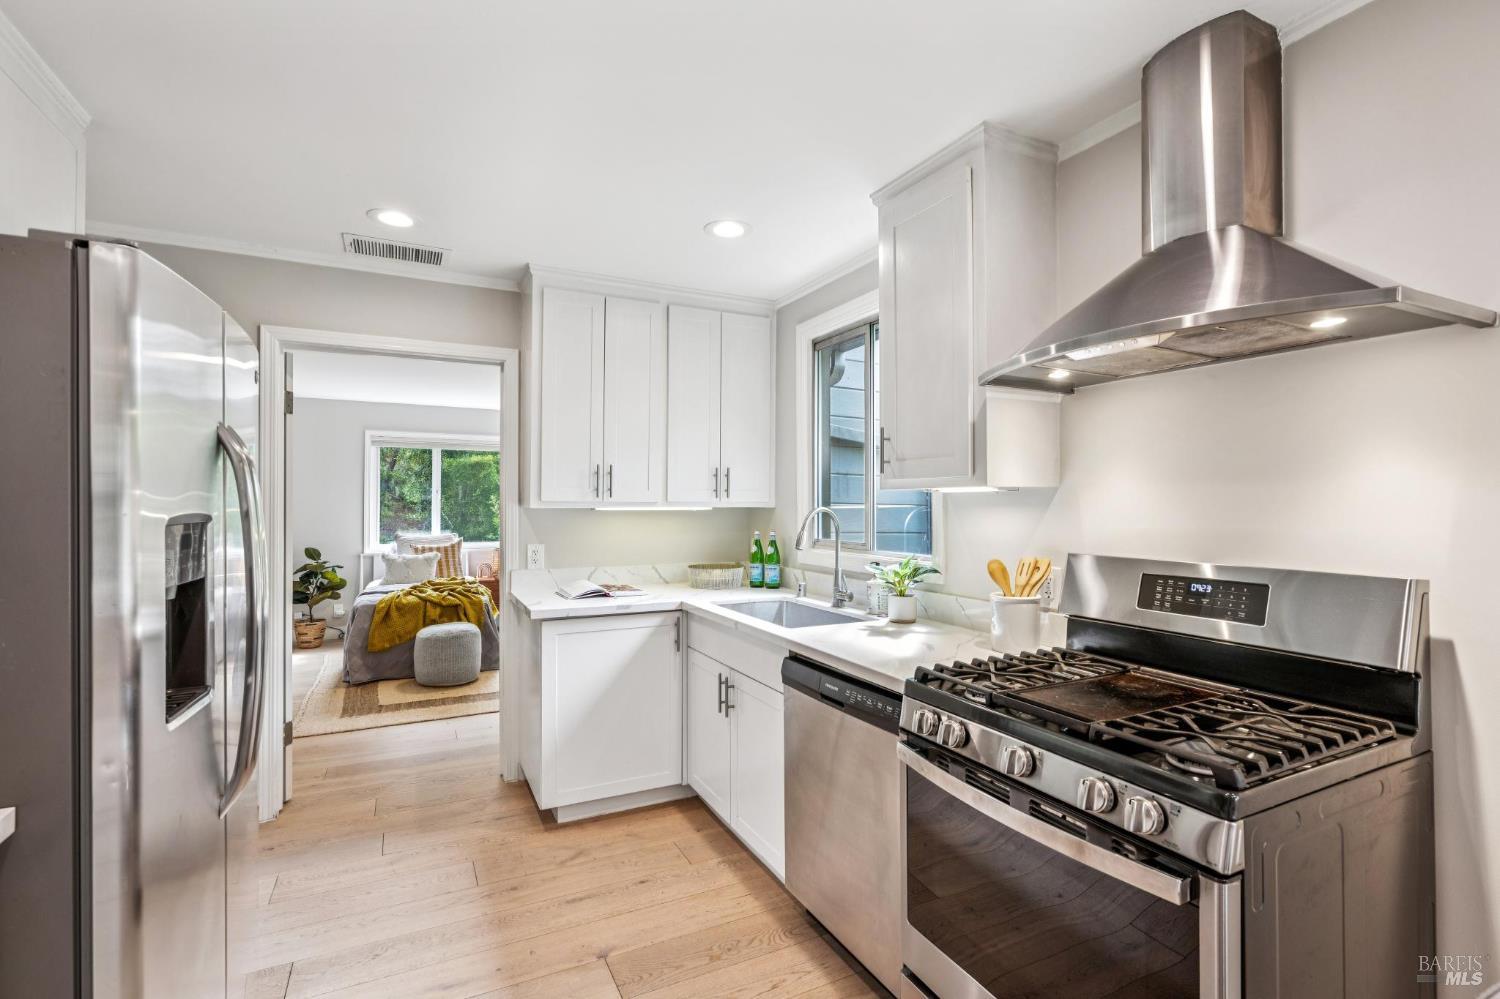
Kitchen and dining area with white cabinets, stainless steel appliances, and a round table beside a leafy window.
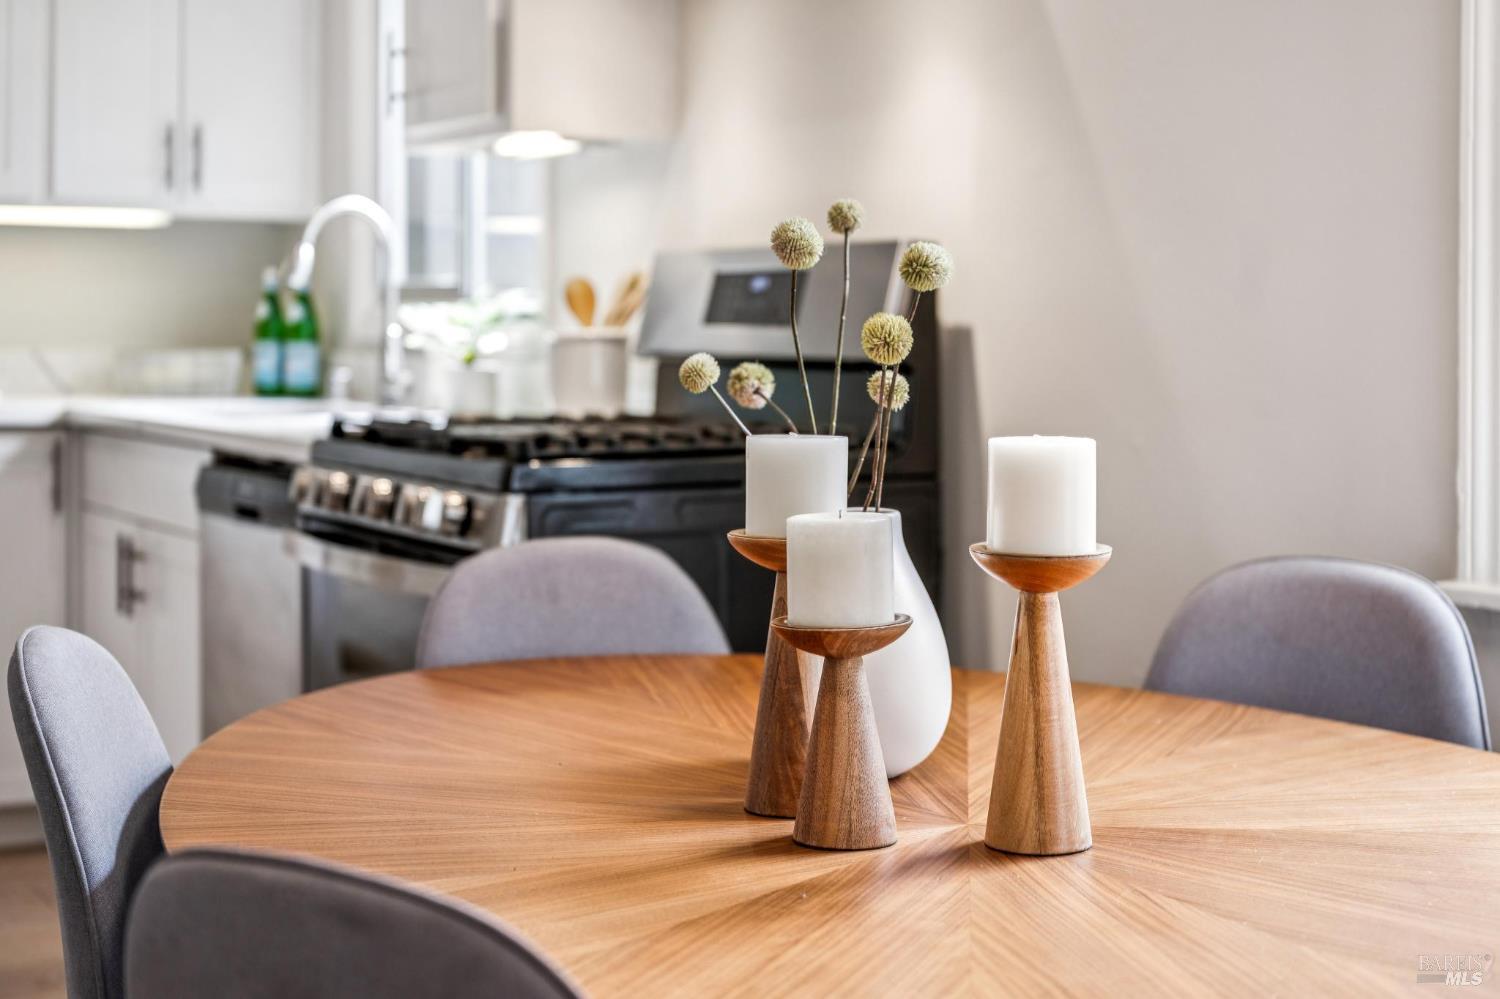
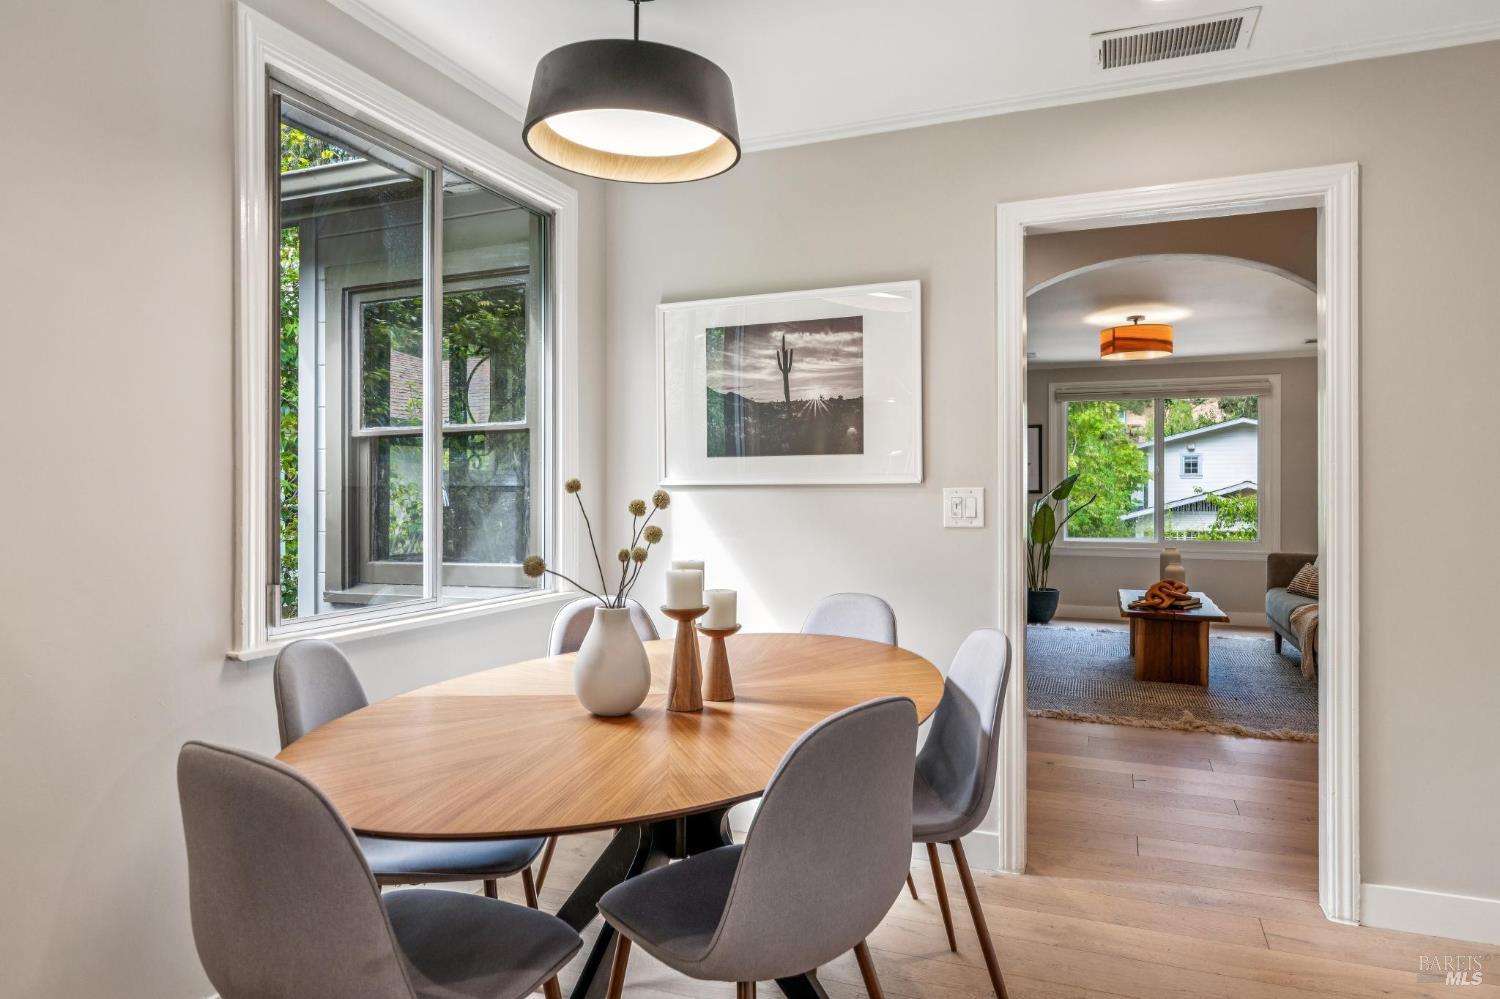
Kitchen and dining area with a round wooden table, gray chairs, and white cabinetry.
Dining room with a round wooden table and gray chairs beside a doorway to the living room.
Kitchen with white cabinets, stainless steel appliances, and a gas range beneath a wide metal hood.
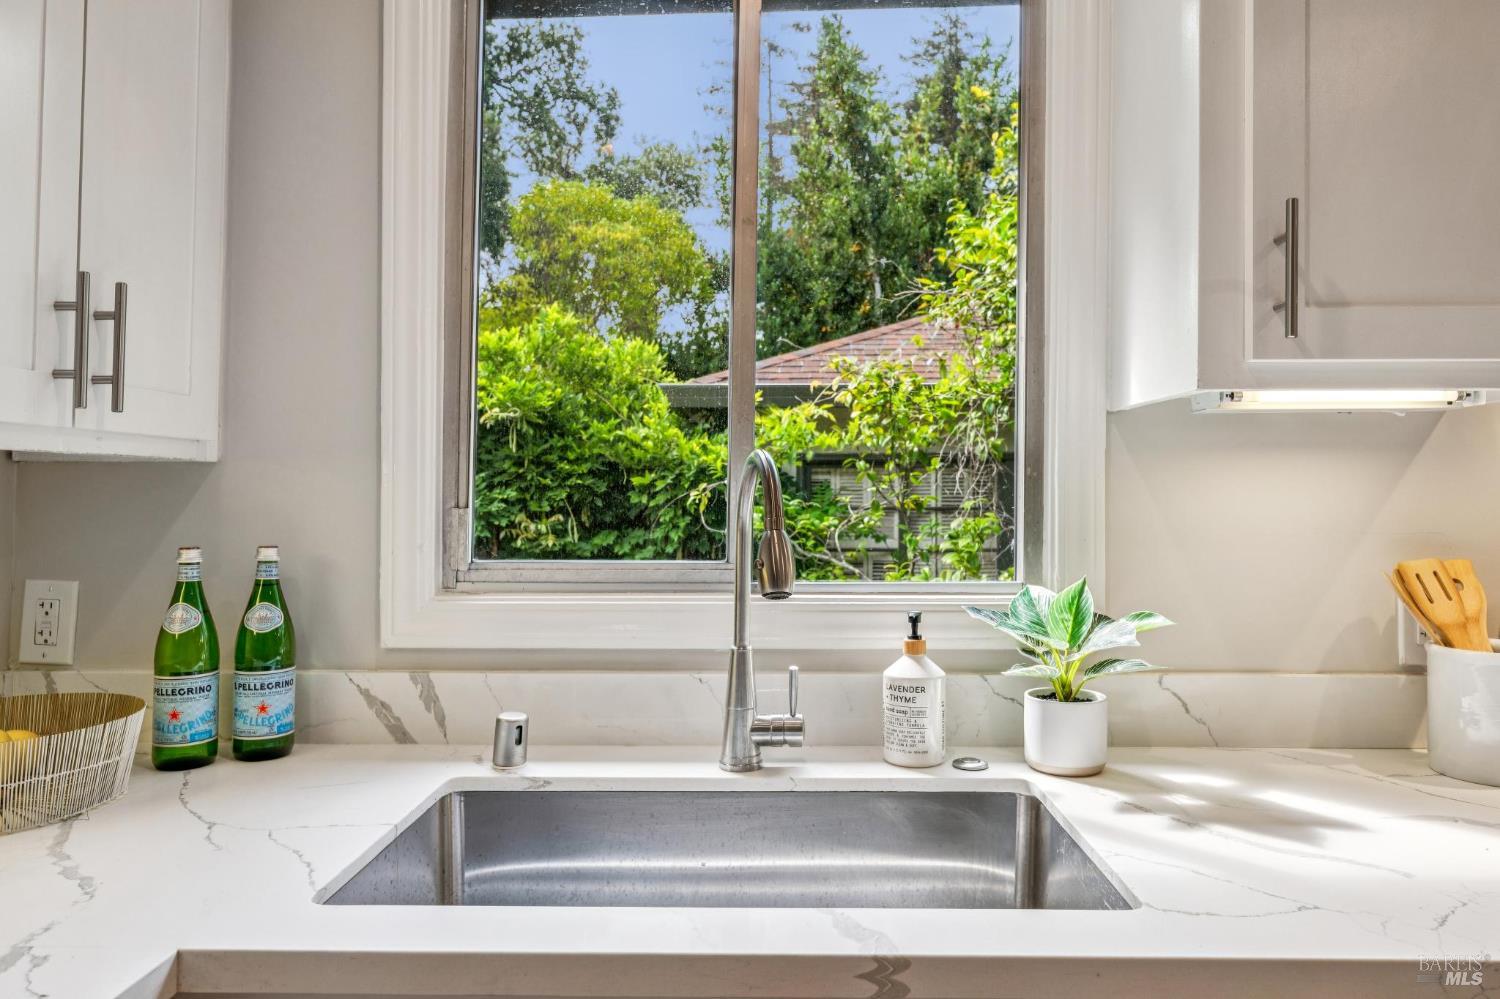
Kitchen sink beneath a large window, with white marble-veined counters and leafy greenery outside.
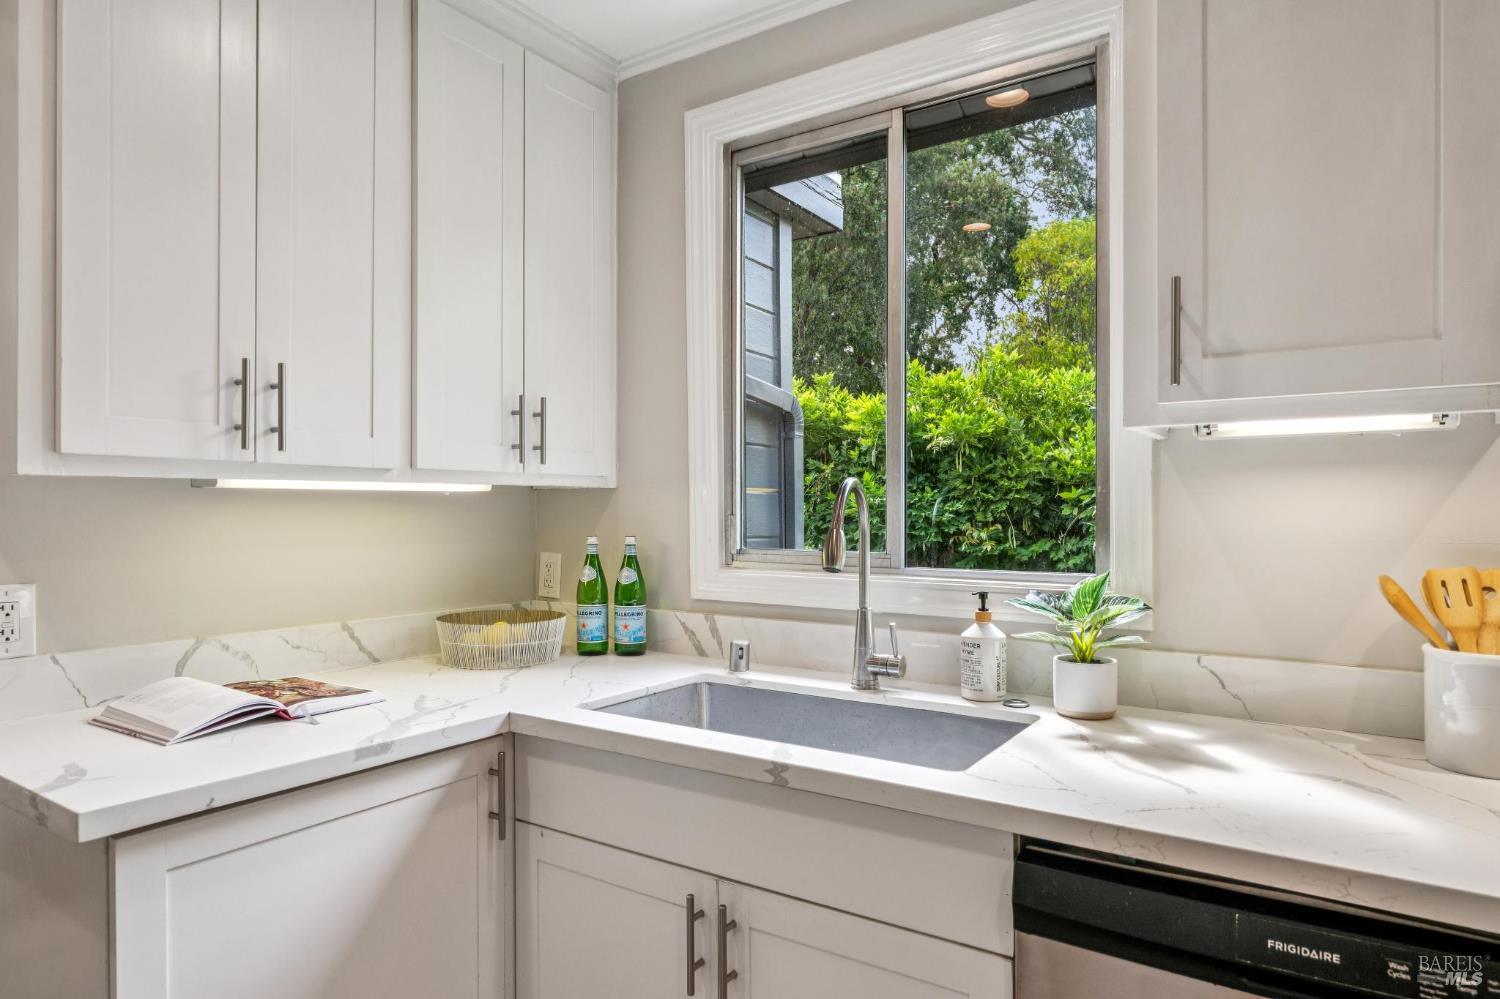
Bright white kitchen with marble-look counters and a sink beneath a window overlooking greenery.
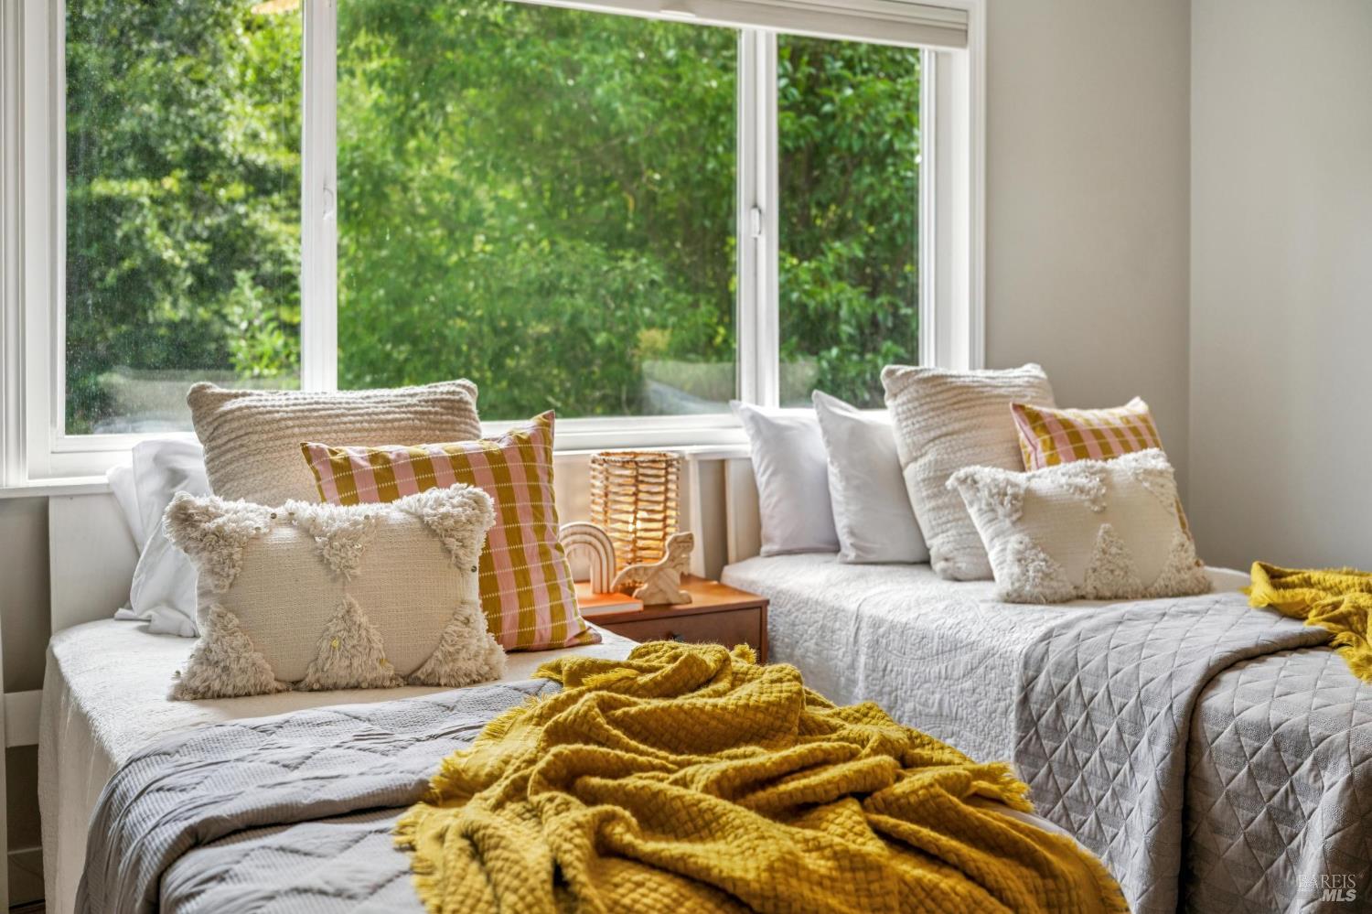
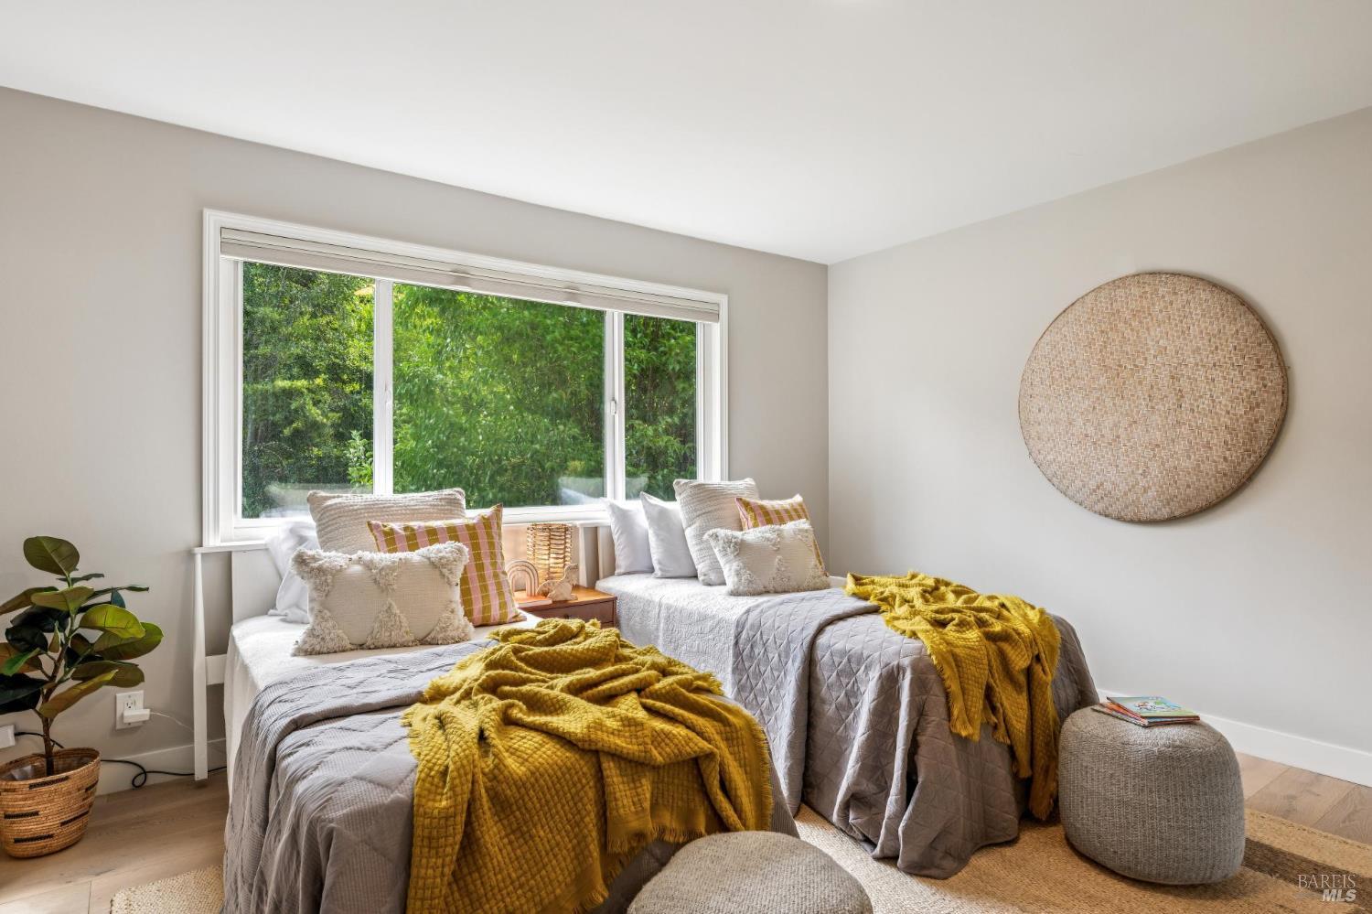
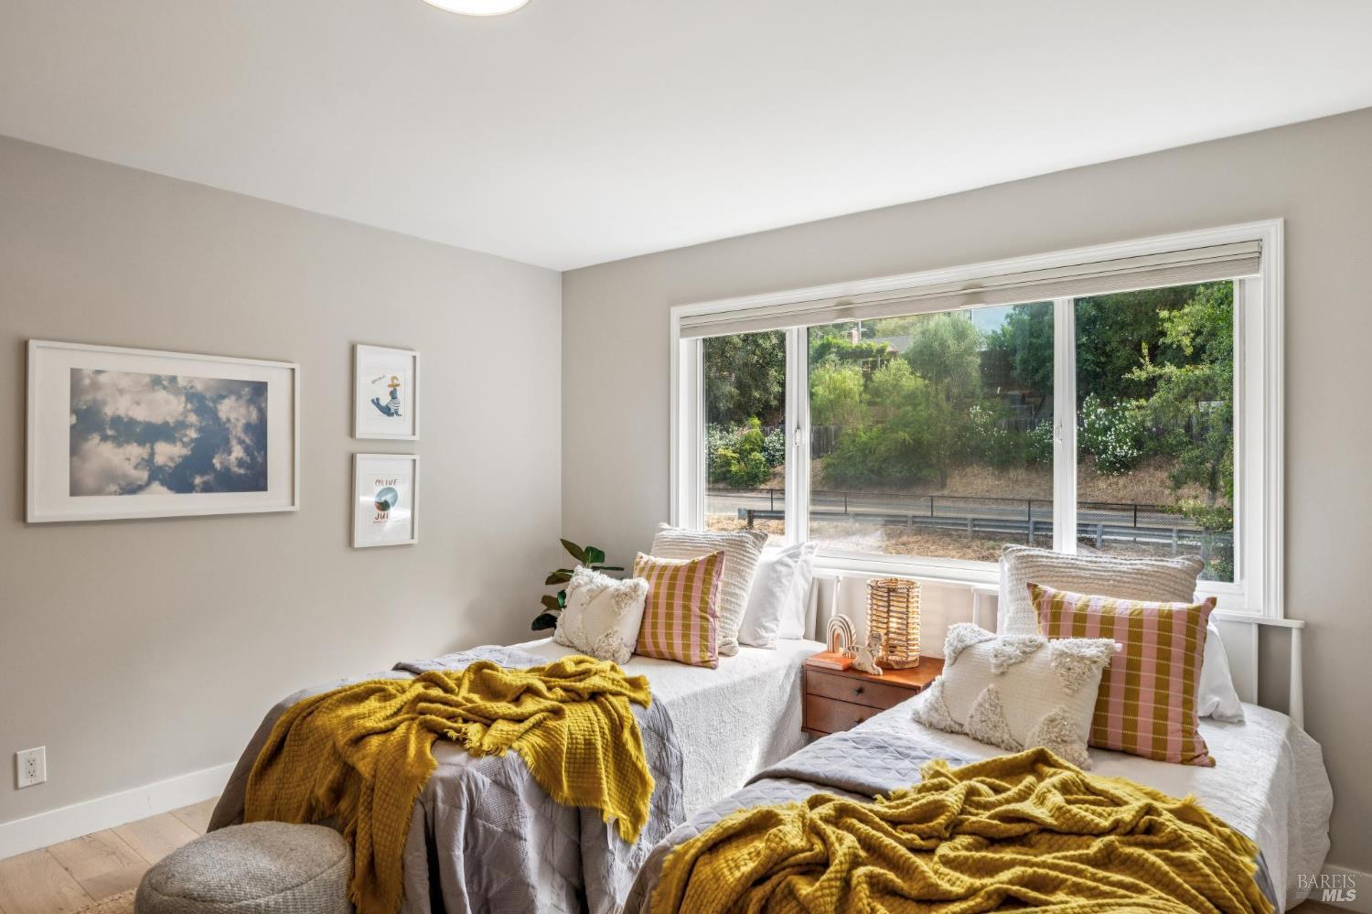
Staged twin bedroom with mustard-yellow throws and large windows overlooking greenery.
Staged bedroom with twin beds, mustard-yellow throws, and a large window overlooking greenery.
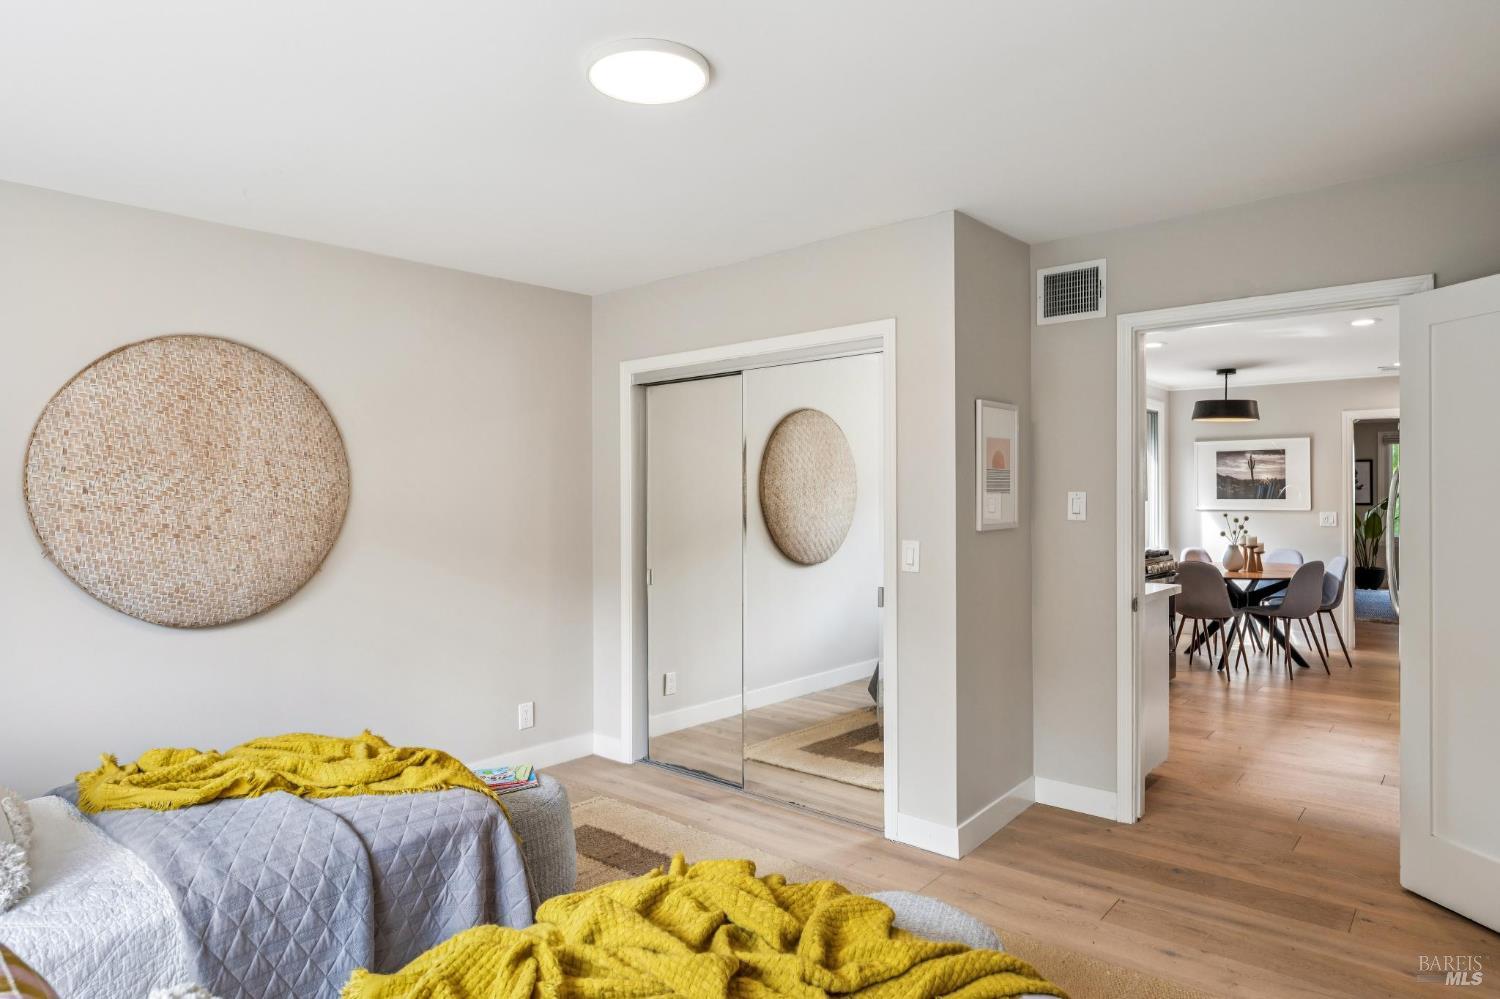
Staged bedroom with mirrored closet doors, woven wall decor, and a mustard-yellow throw.
Staged bedroom with twin beds, mustard-yellow throws, and a large window overlooking greenery.
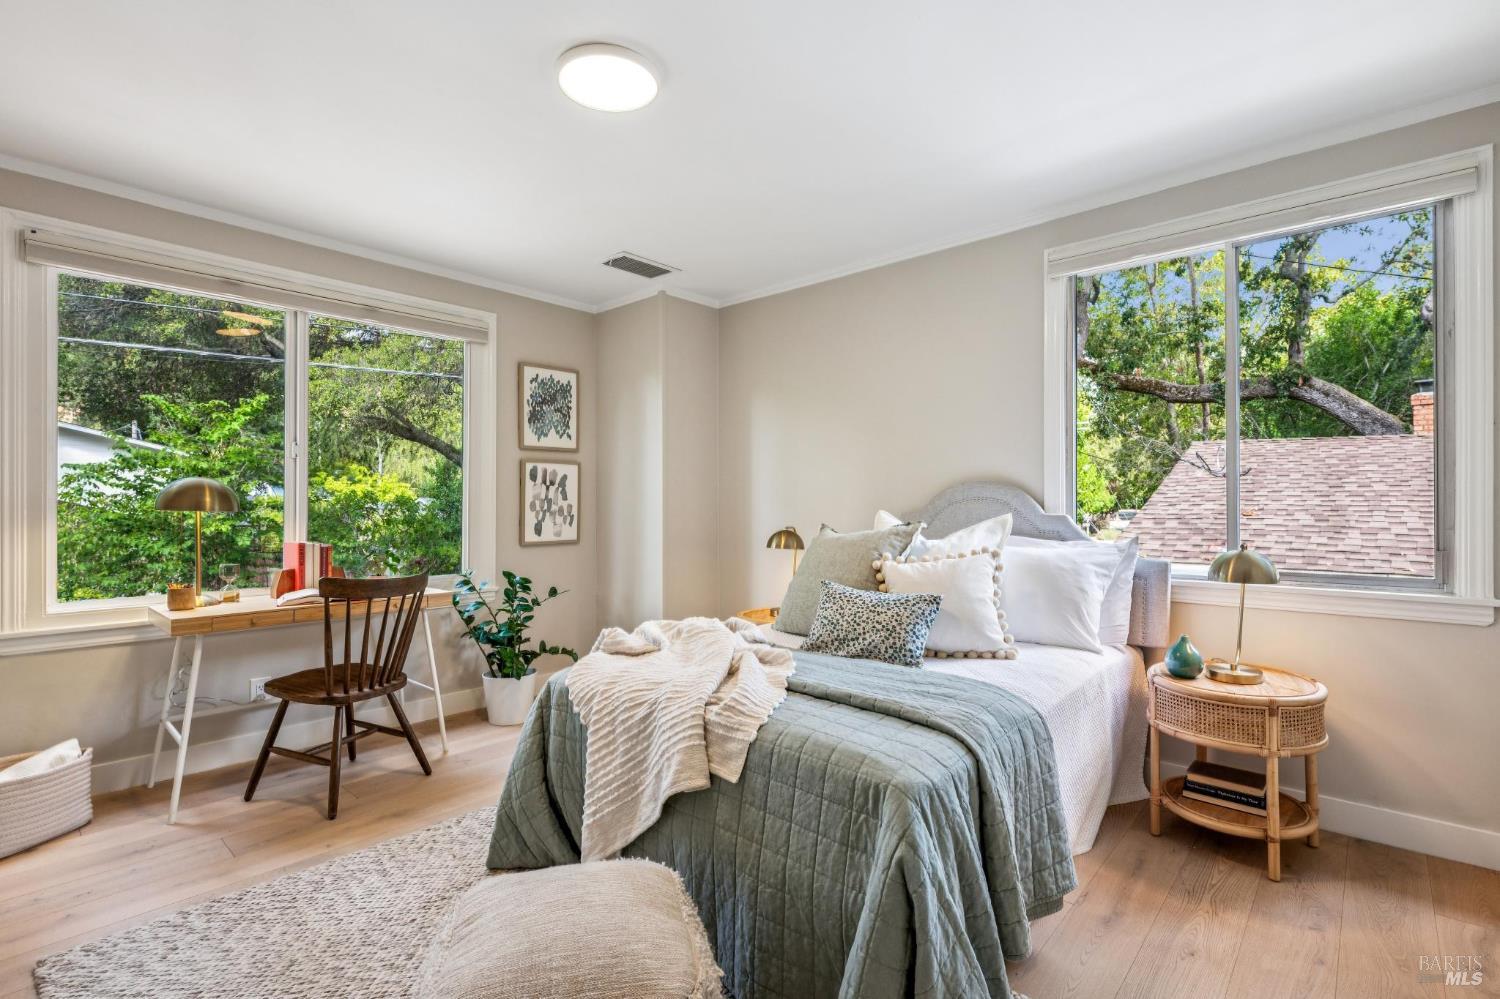
Staged bedroom with sage bedding, a desk, and large windows overlooking trees.
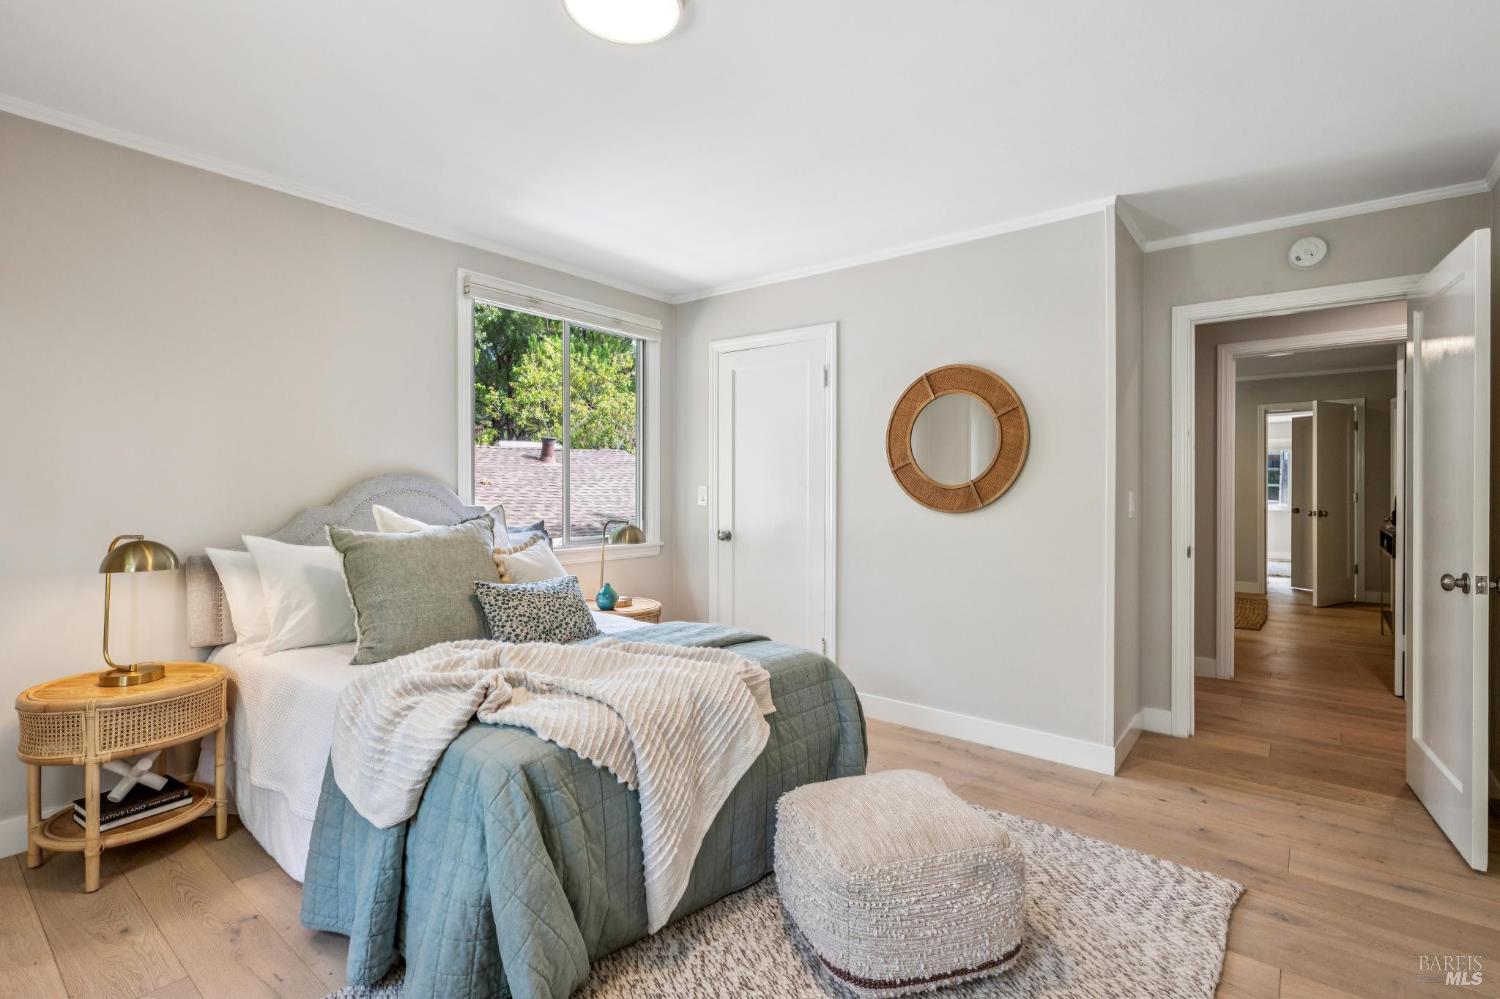
Staged bedroom with a pale blue-green quilt, rattan bedside table, and round woven mirror.
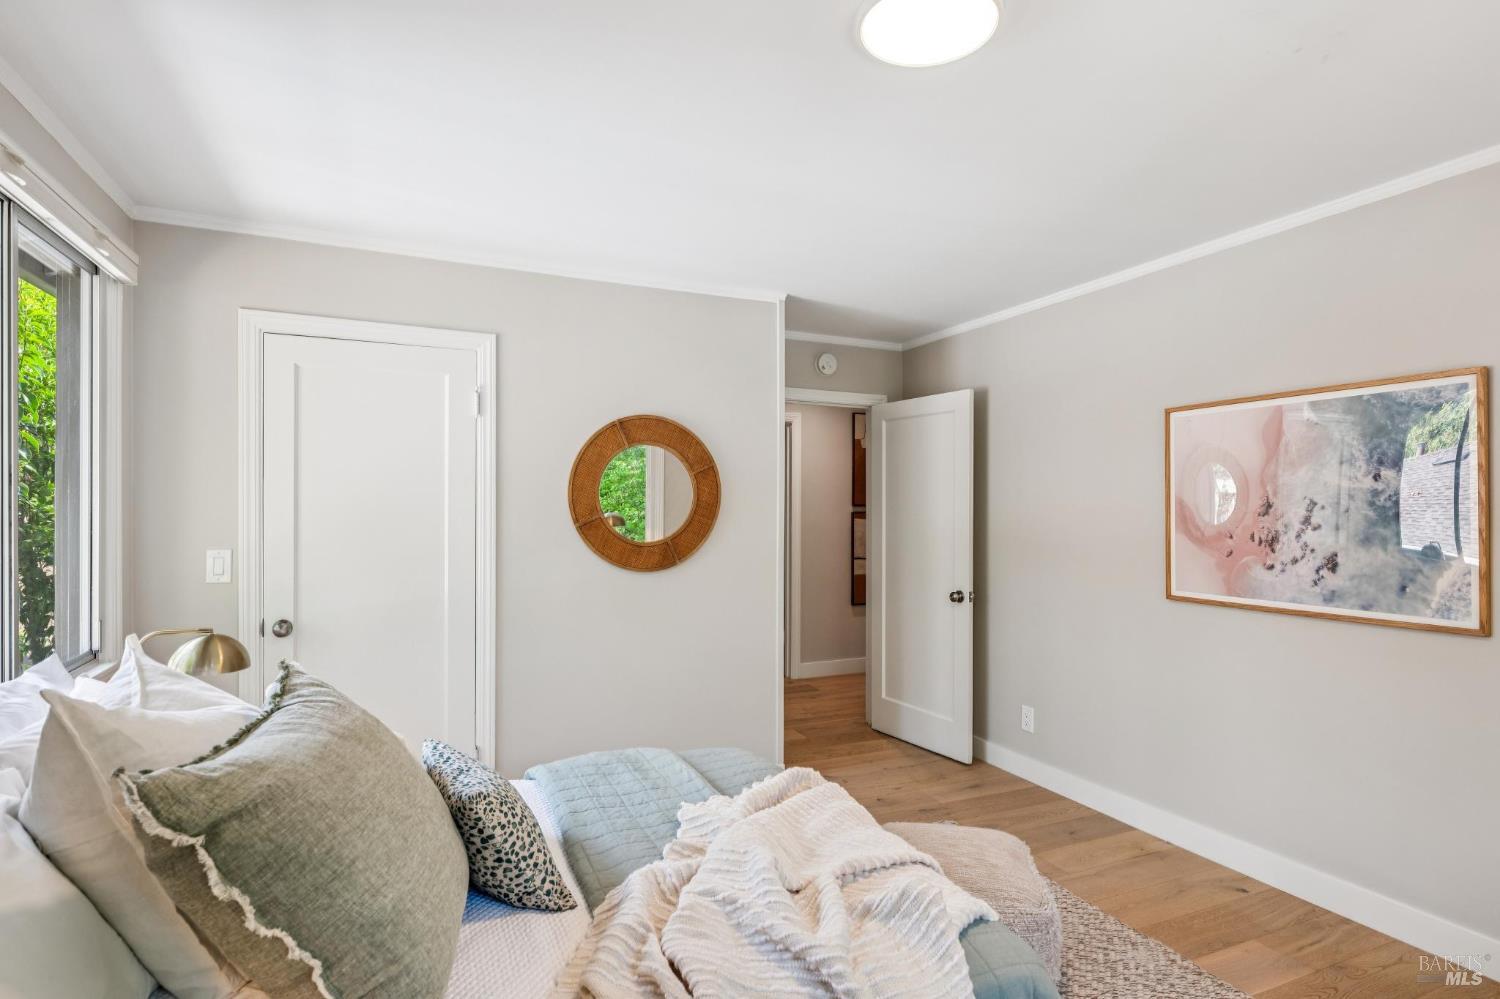
Staged bedroom with layered pillows, pale bedding, and hardwood floors.
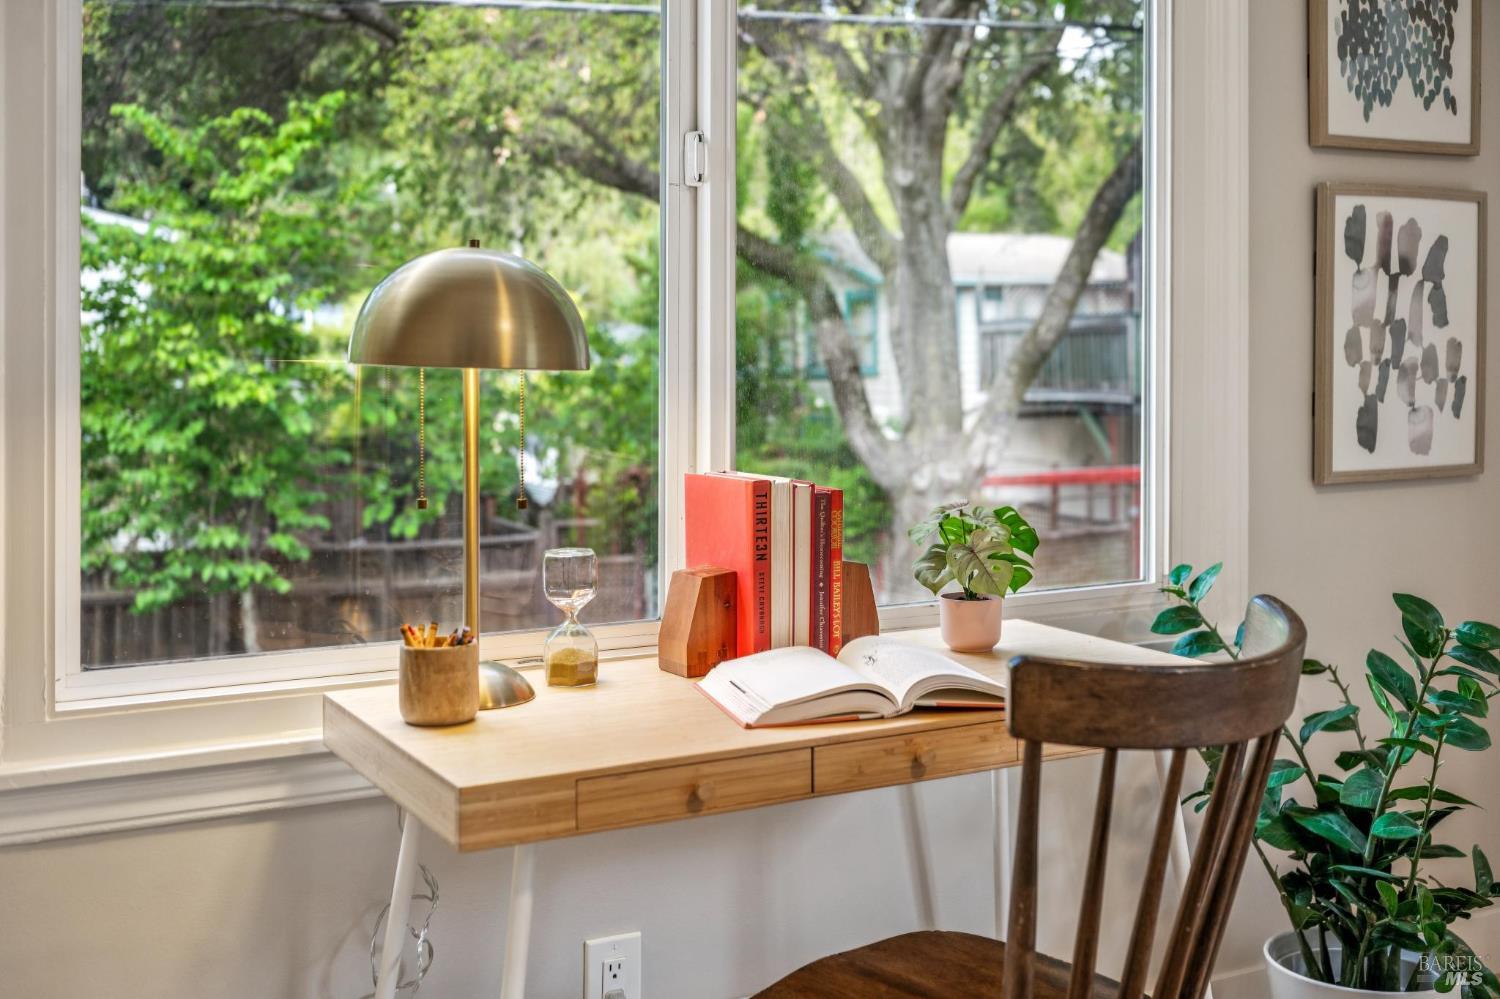
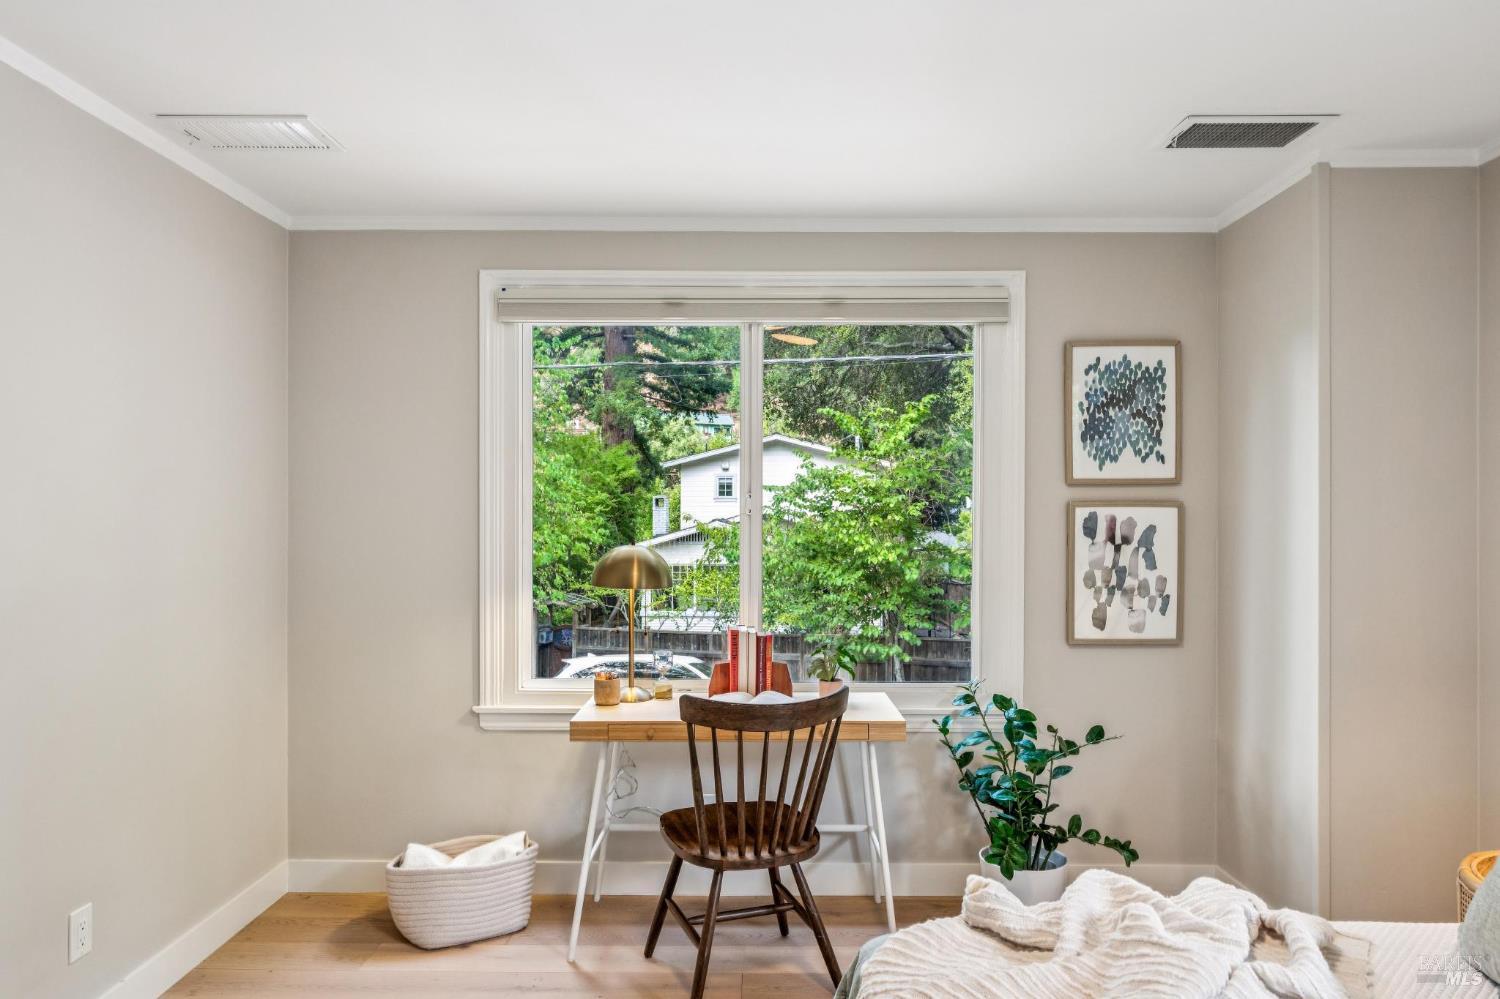
Furnished study nook with a wood desk, brass lamp, books, and leafy views through large windows.
Staged bedroom with a desk beneath a large window overlooking leafy greenery.
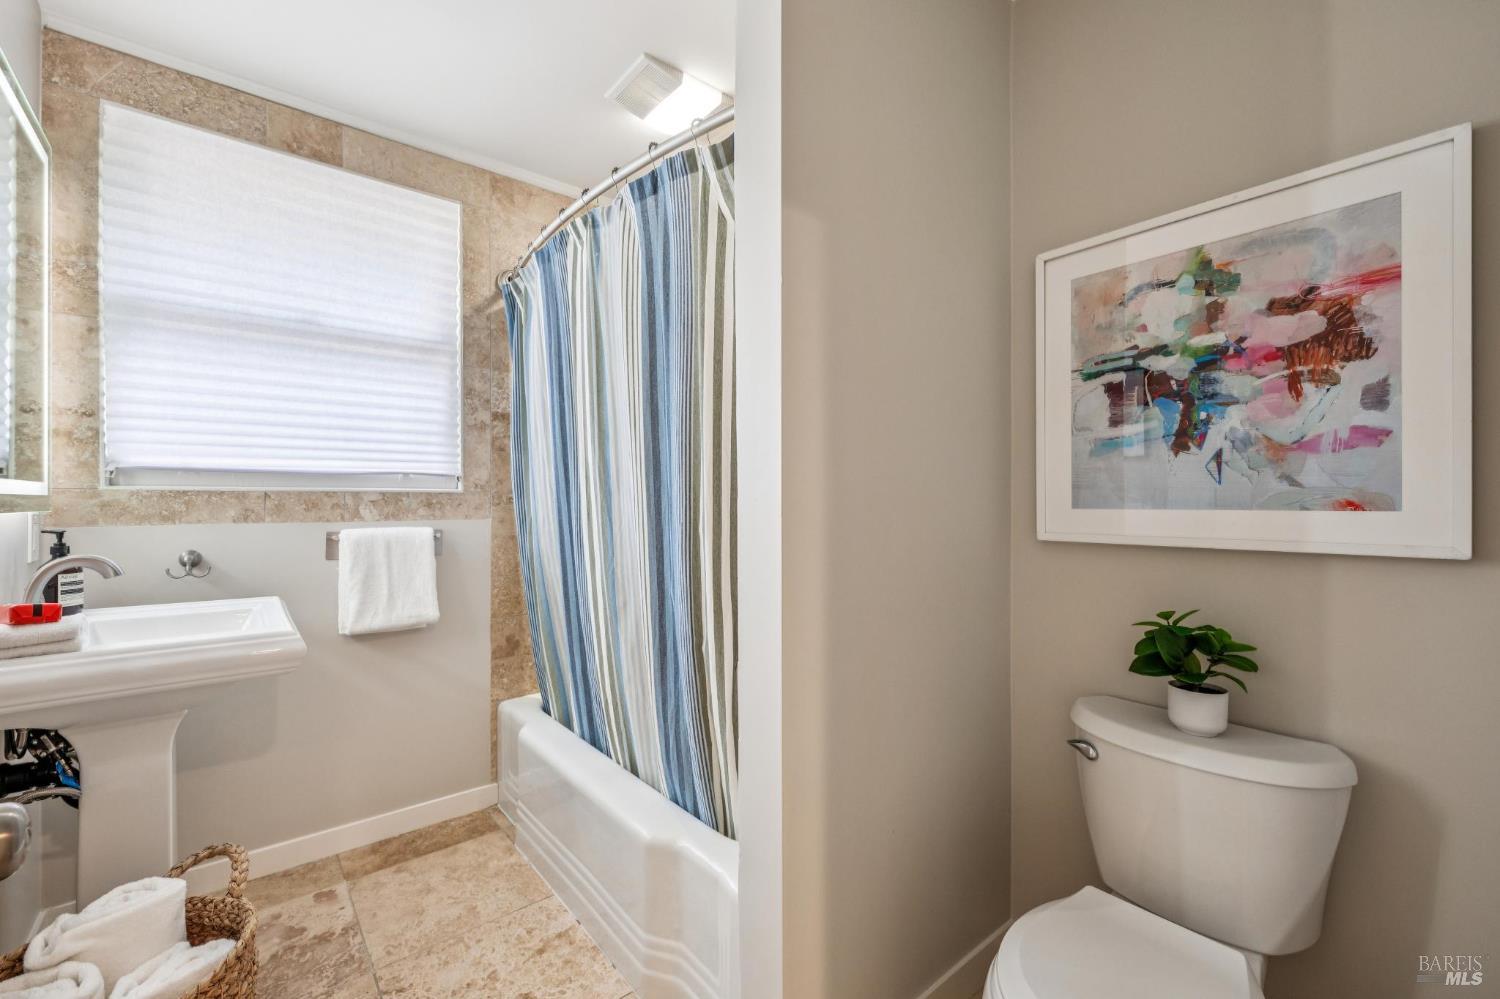
Bathroom with a striped shower curtain, pedestal sink, and a separate toilet area with framed artwork.
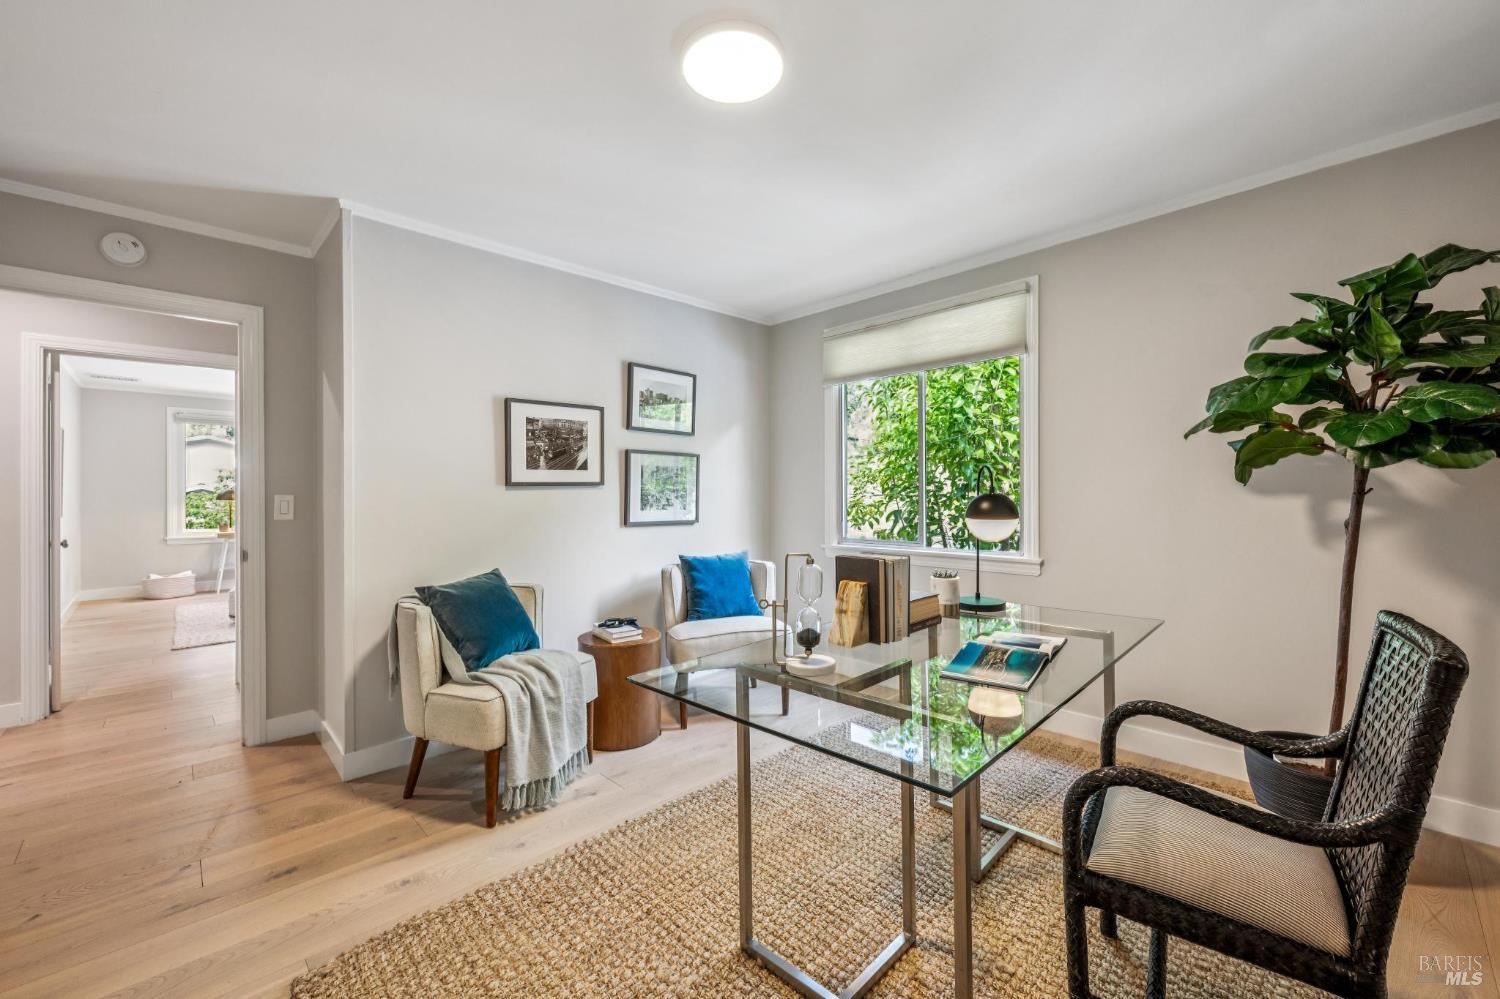
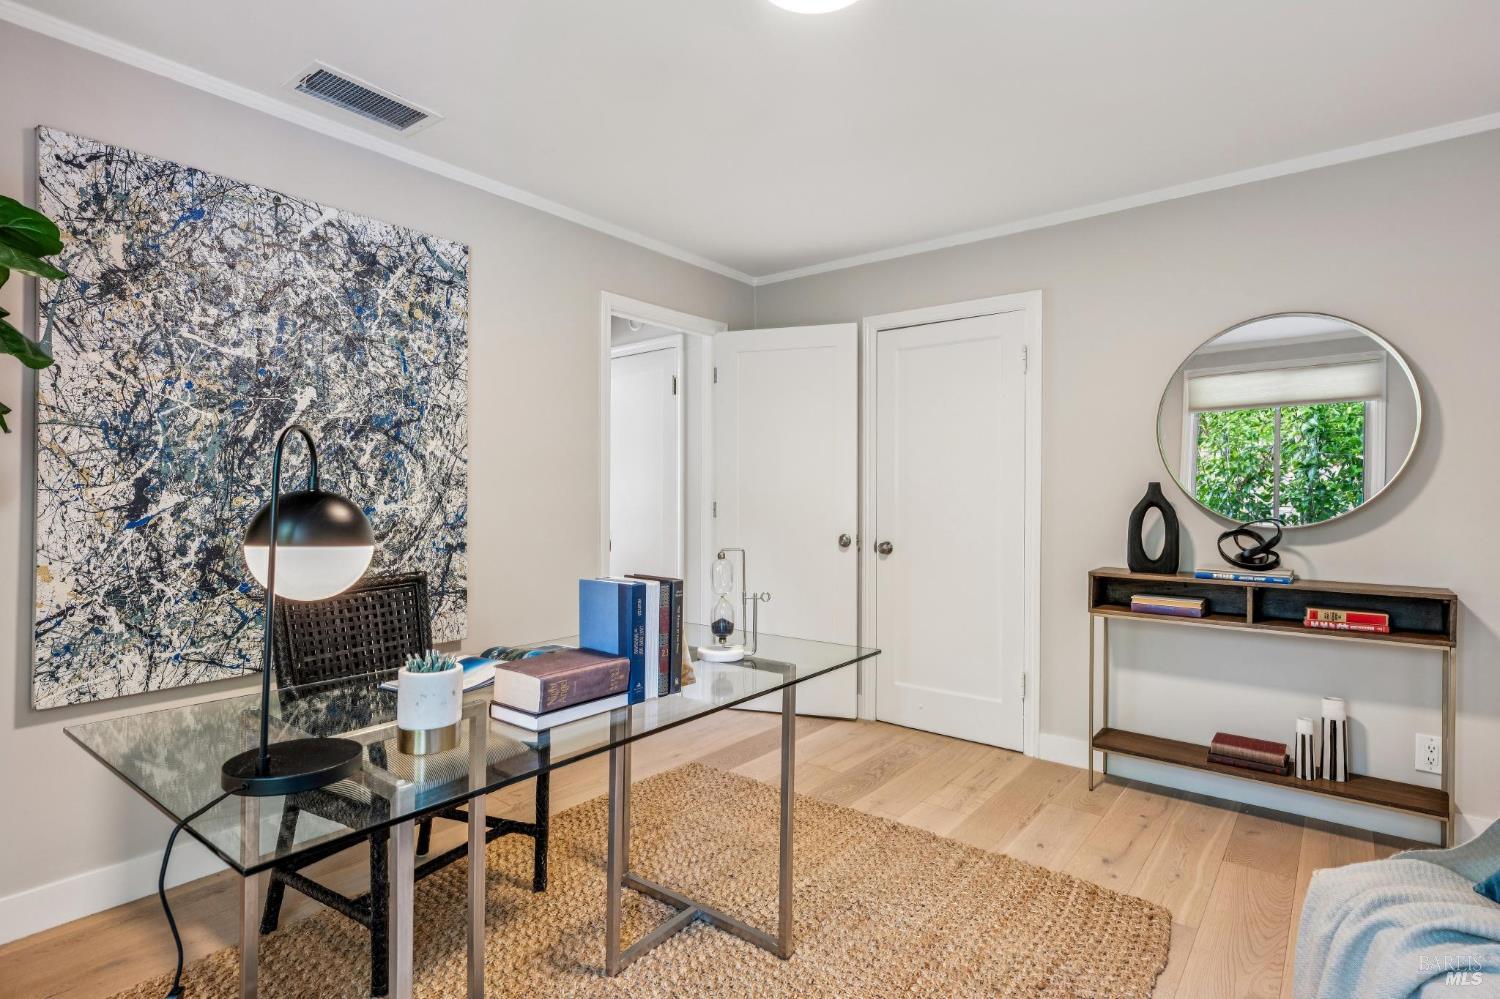
Staged home office with a glass desk, woven rug, leafy plant, and window overlooking greenery.
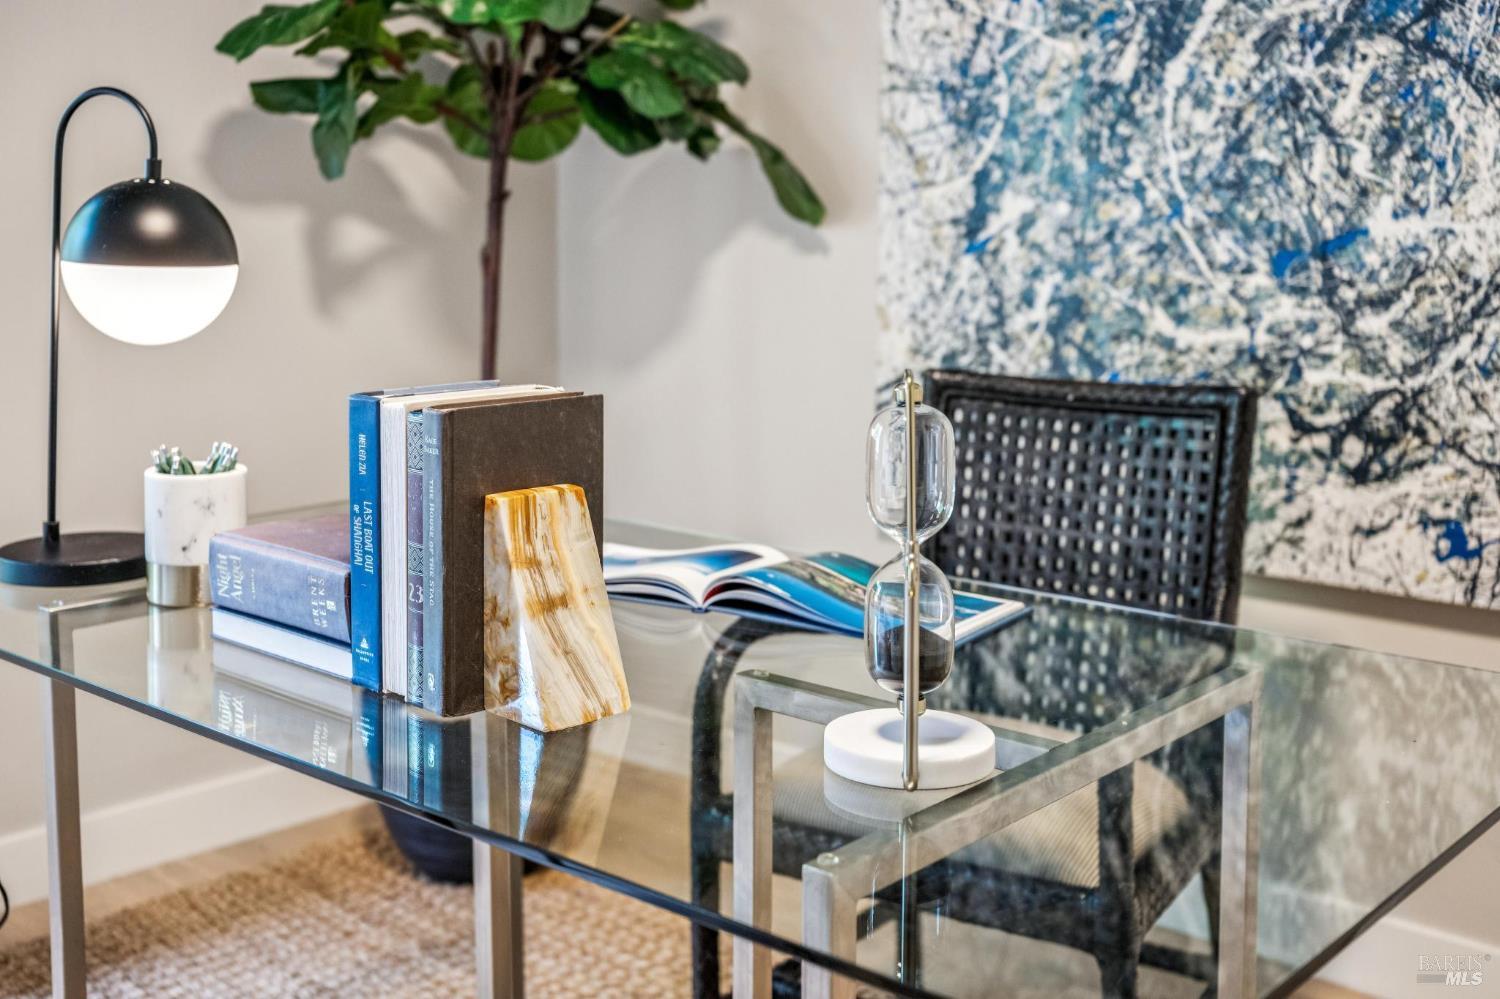
Staged interior console table with books, a globe lamp, and patterned wall art.
Staged home office with a glass desk, abstract wall art, and an oval mirror above a console.
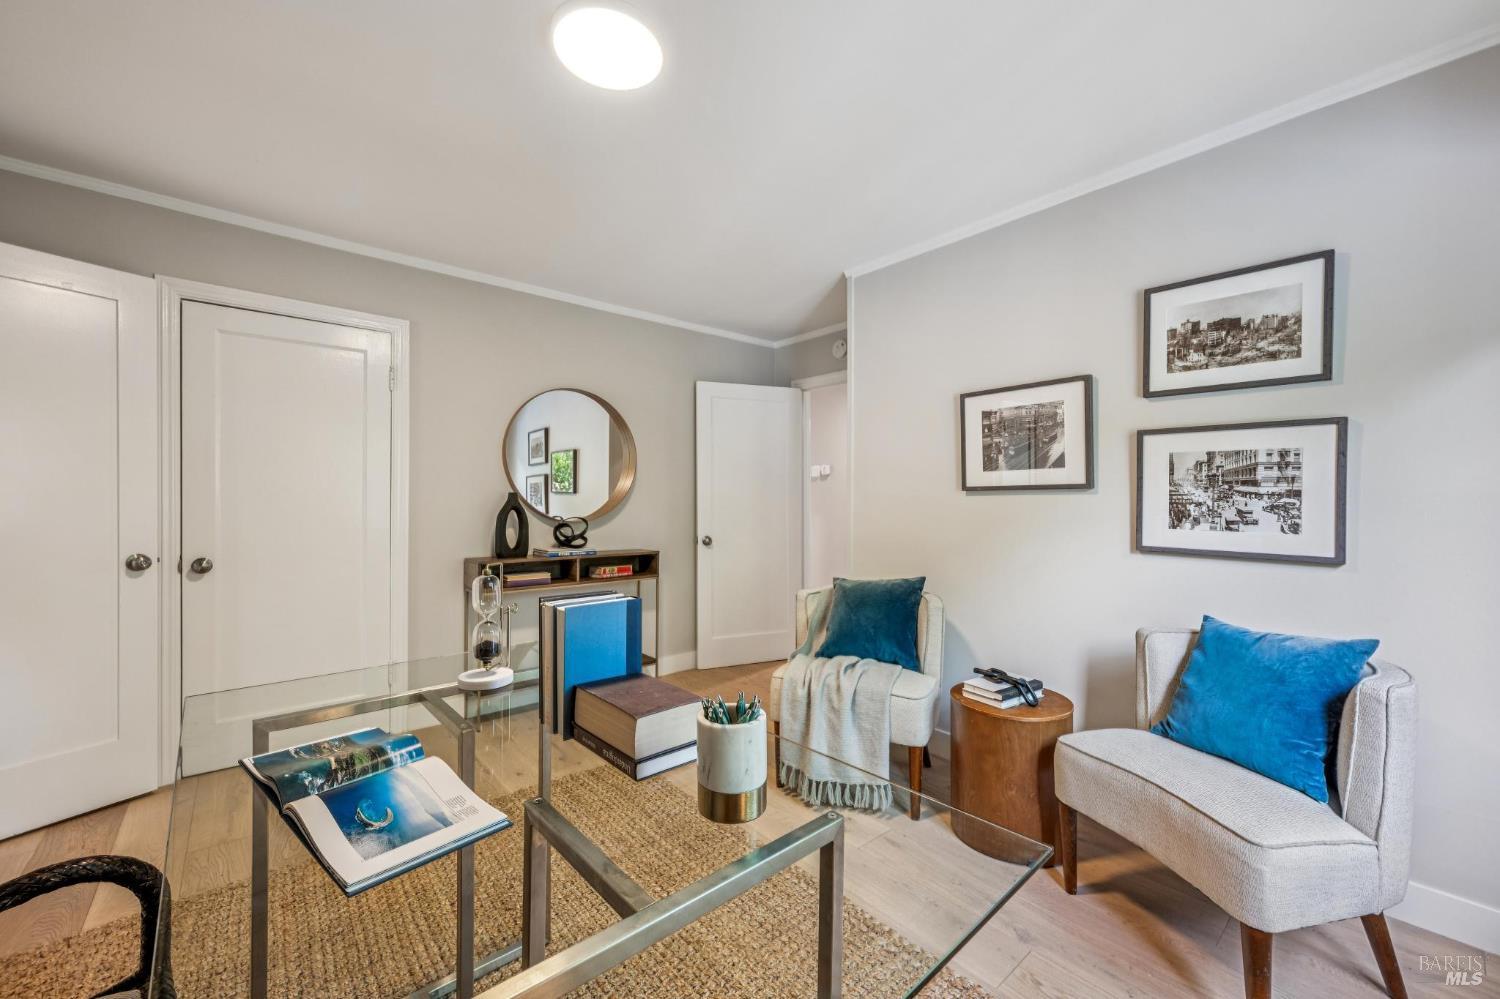
Living room with glass coffee tables, a woven rug, and bright blue and teal cushions.
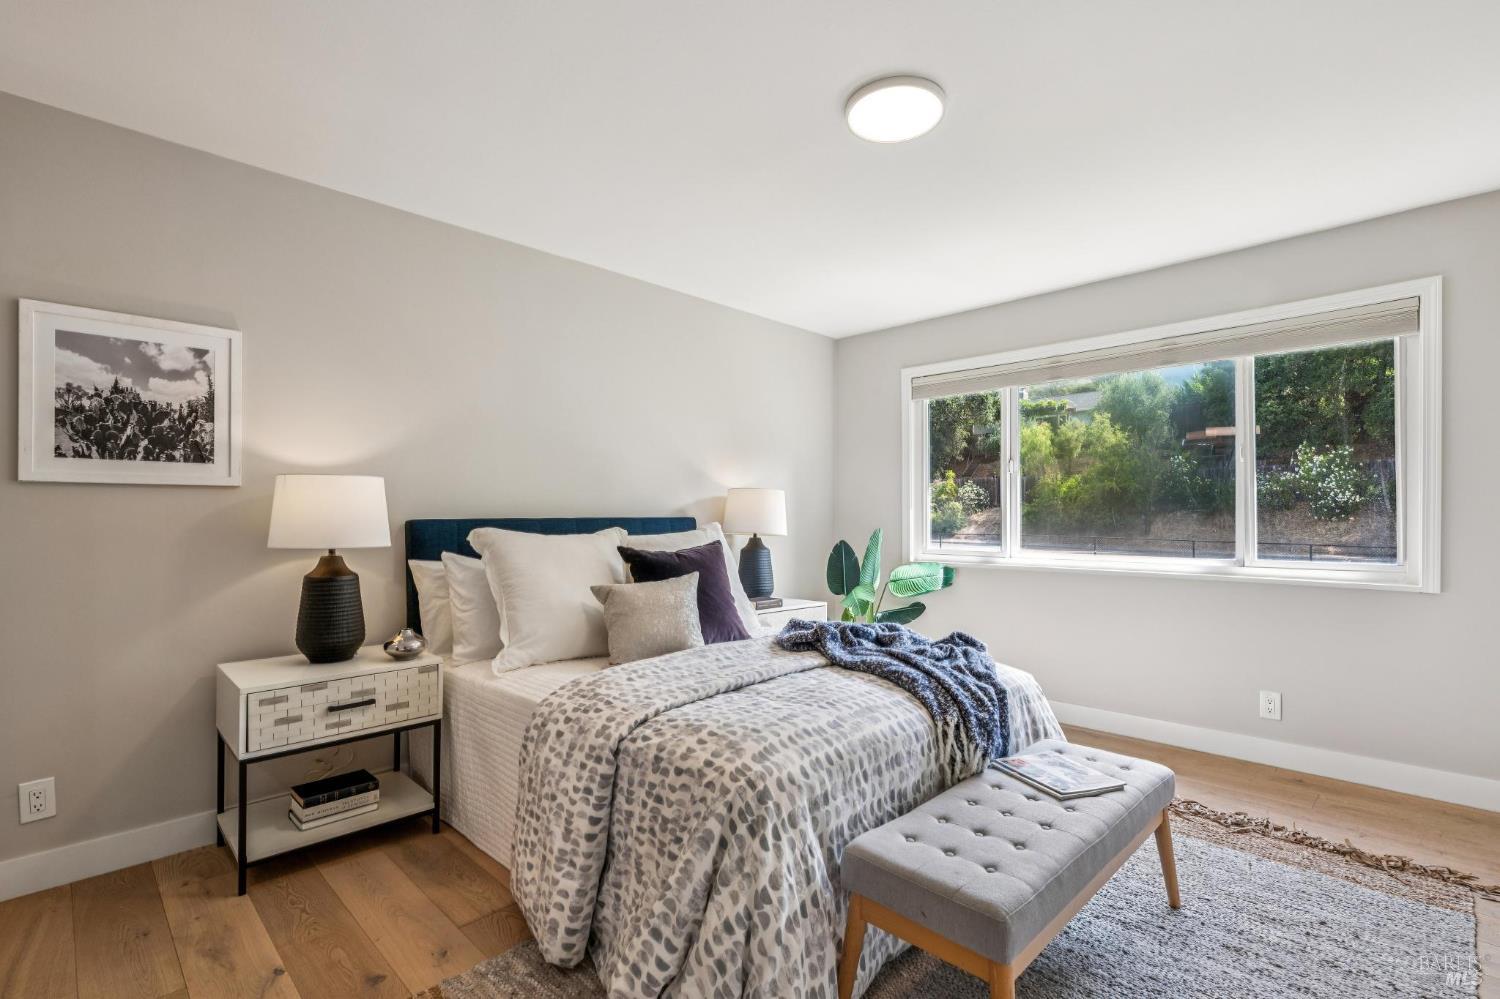
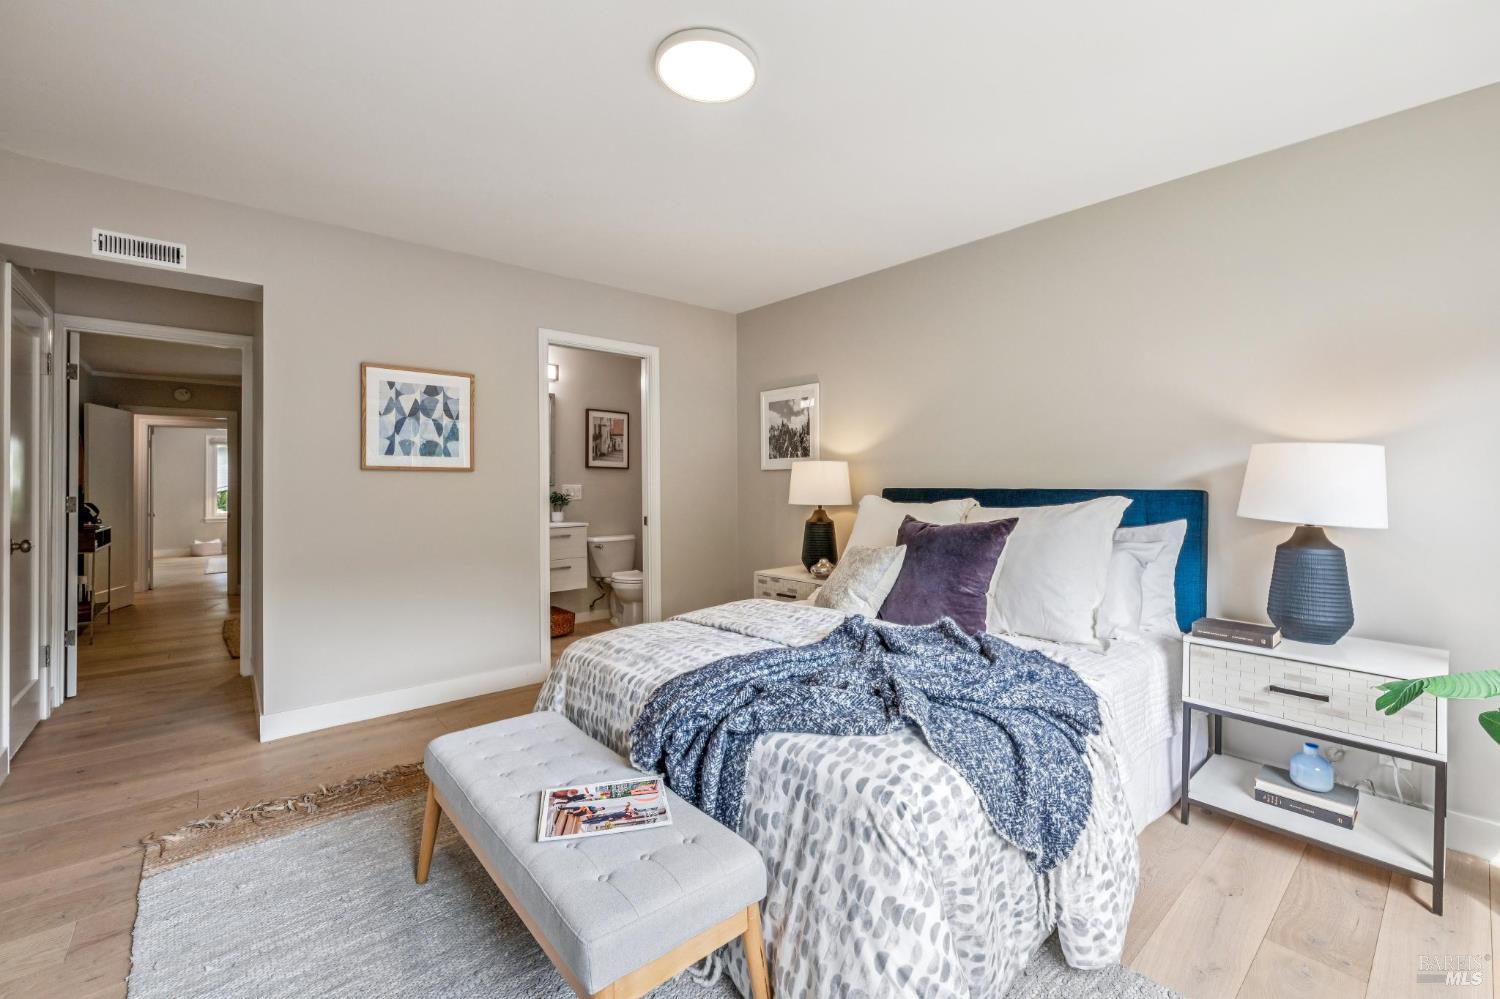
Staged bedroom with patterned bedding, a gray bench, and a wide garden-facing window.
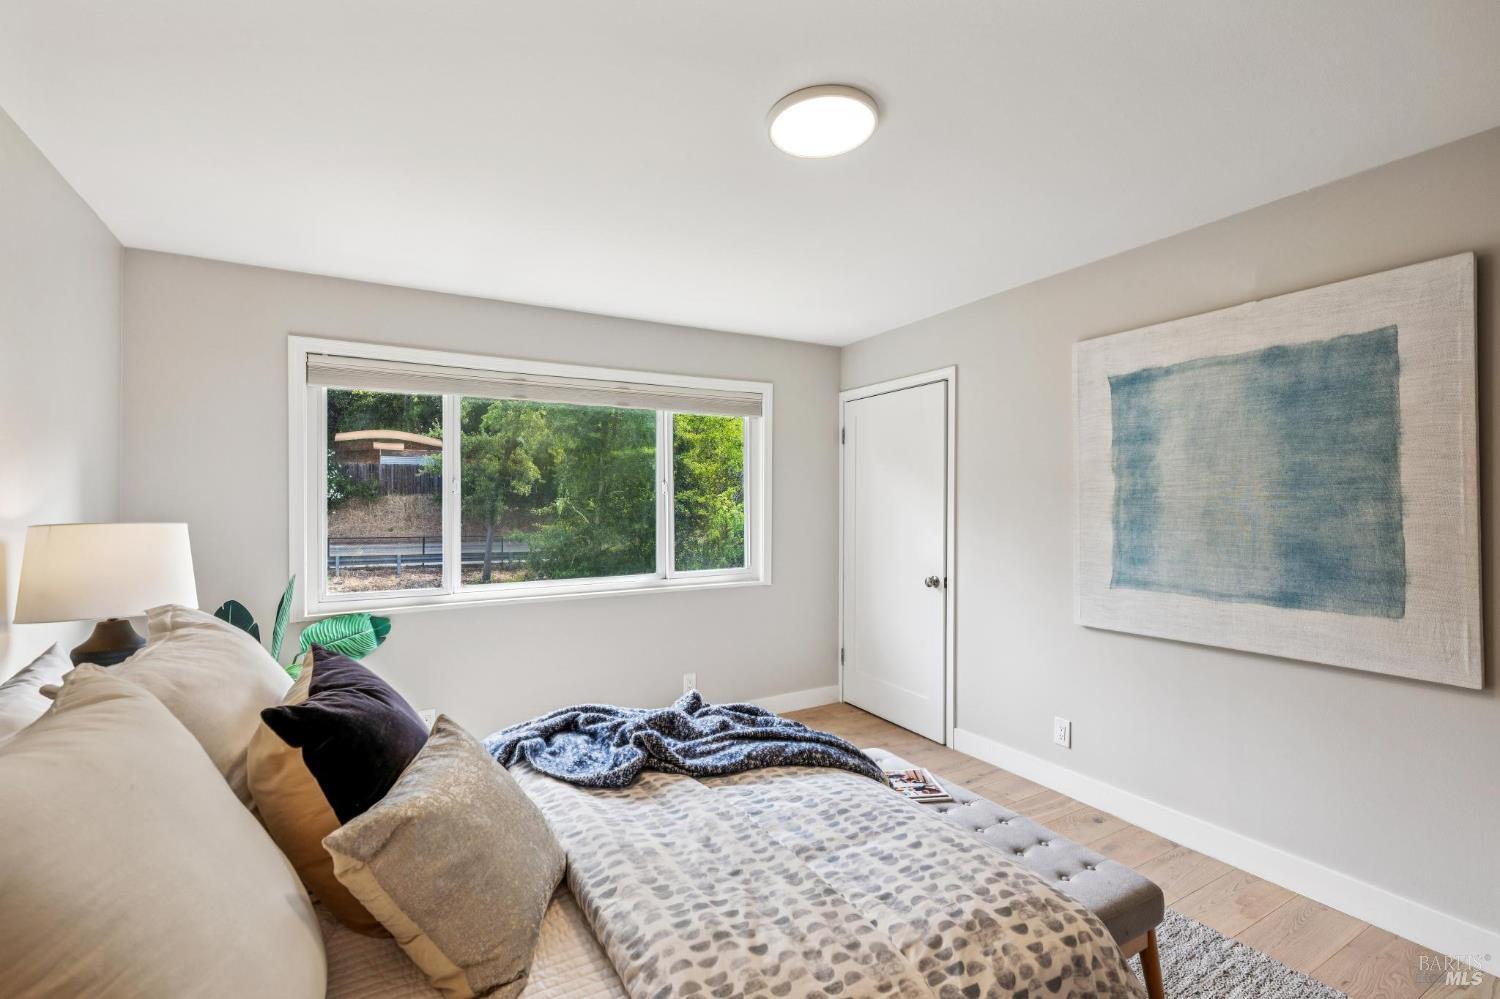
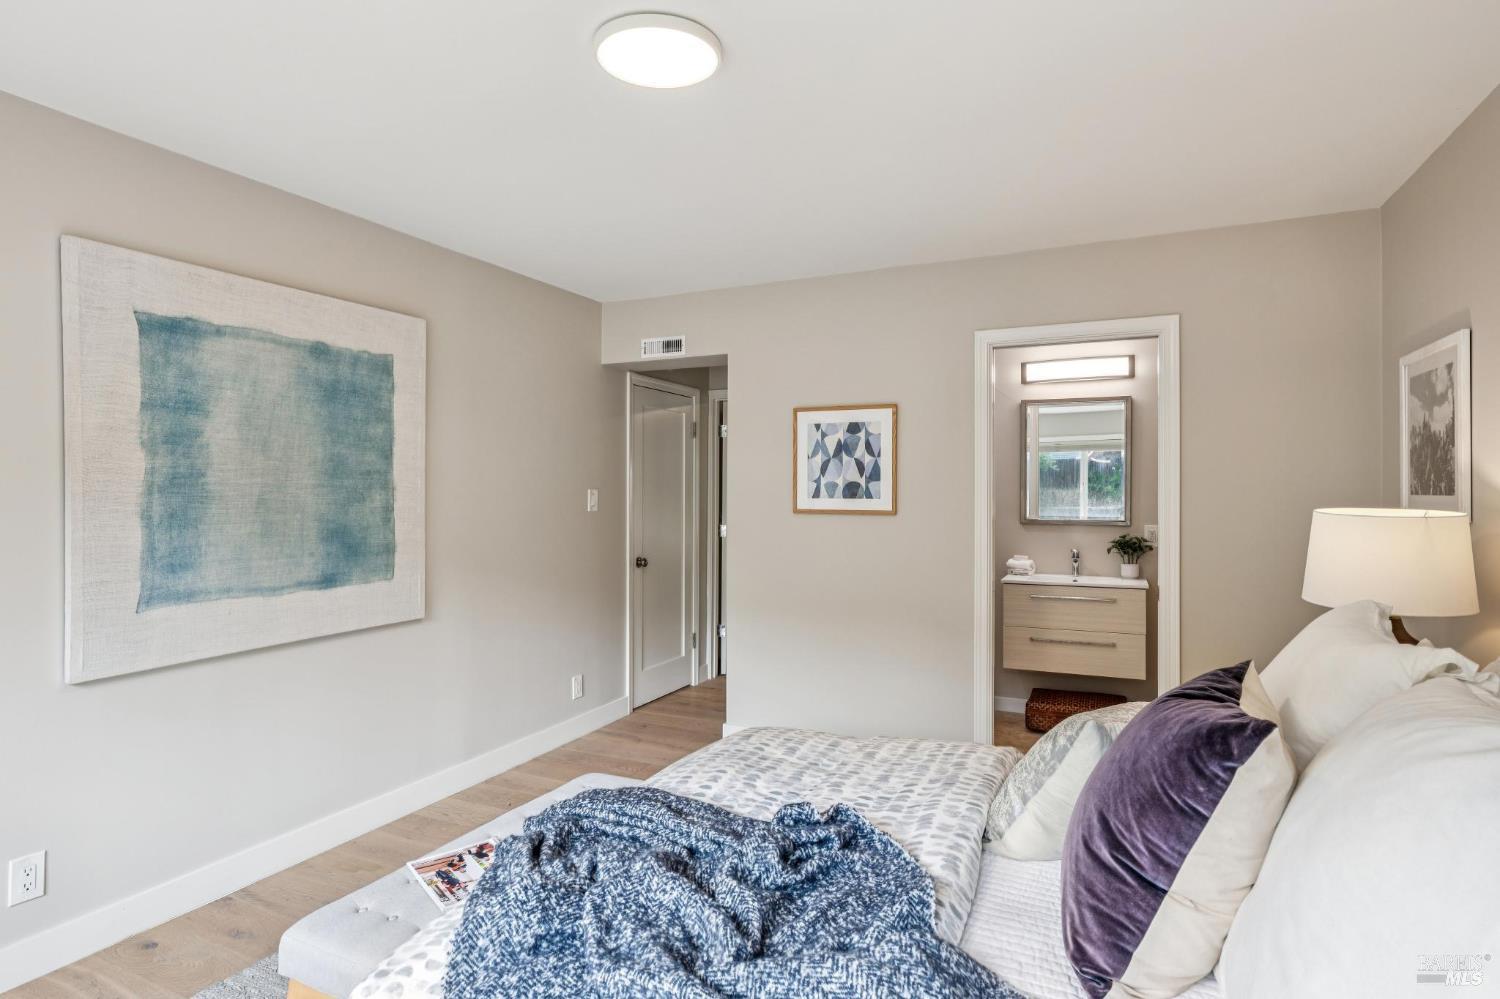
Furnished bedroom with a patterned bed, large window overlooking trees, and blue abstract wall art.
Staged bedroom with a blue headboard, patterned bedding, and a bench at the foot of the bed.
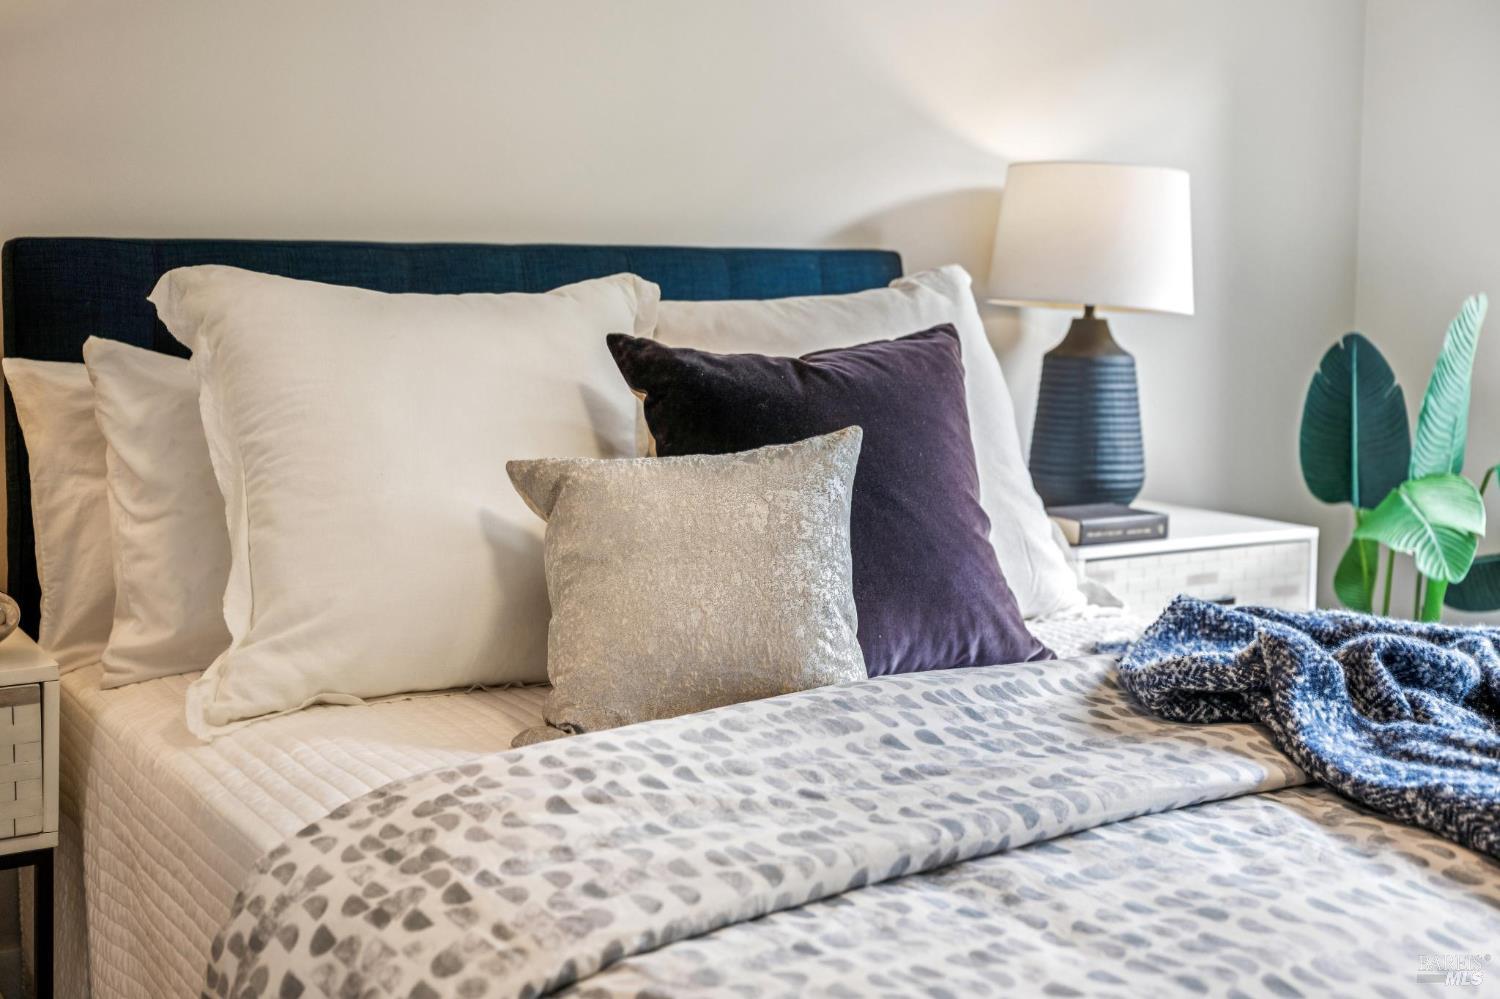
Staged bedroom with a dark teal headboard, layered white bedding, accent pillows, and a bedside lamp.
Furnished bedroom with a blue knit throw on the bed and a bathroom vanity visible through the doorway.
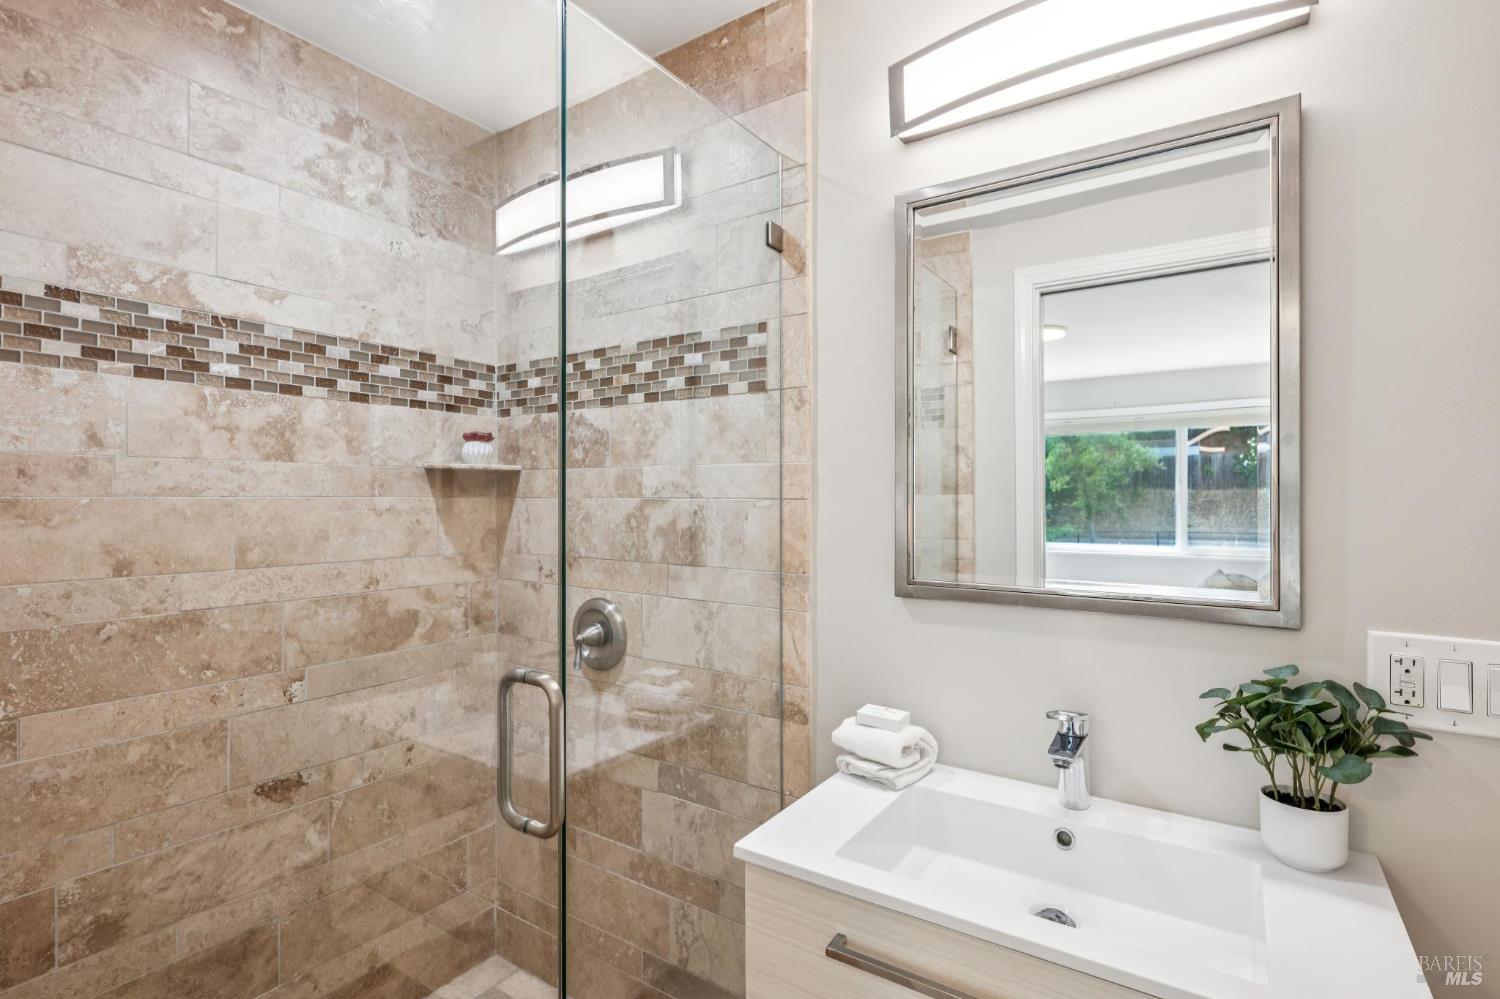
Bathroom with a beige stone-tiled glass shower and white vanity sink.
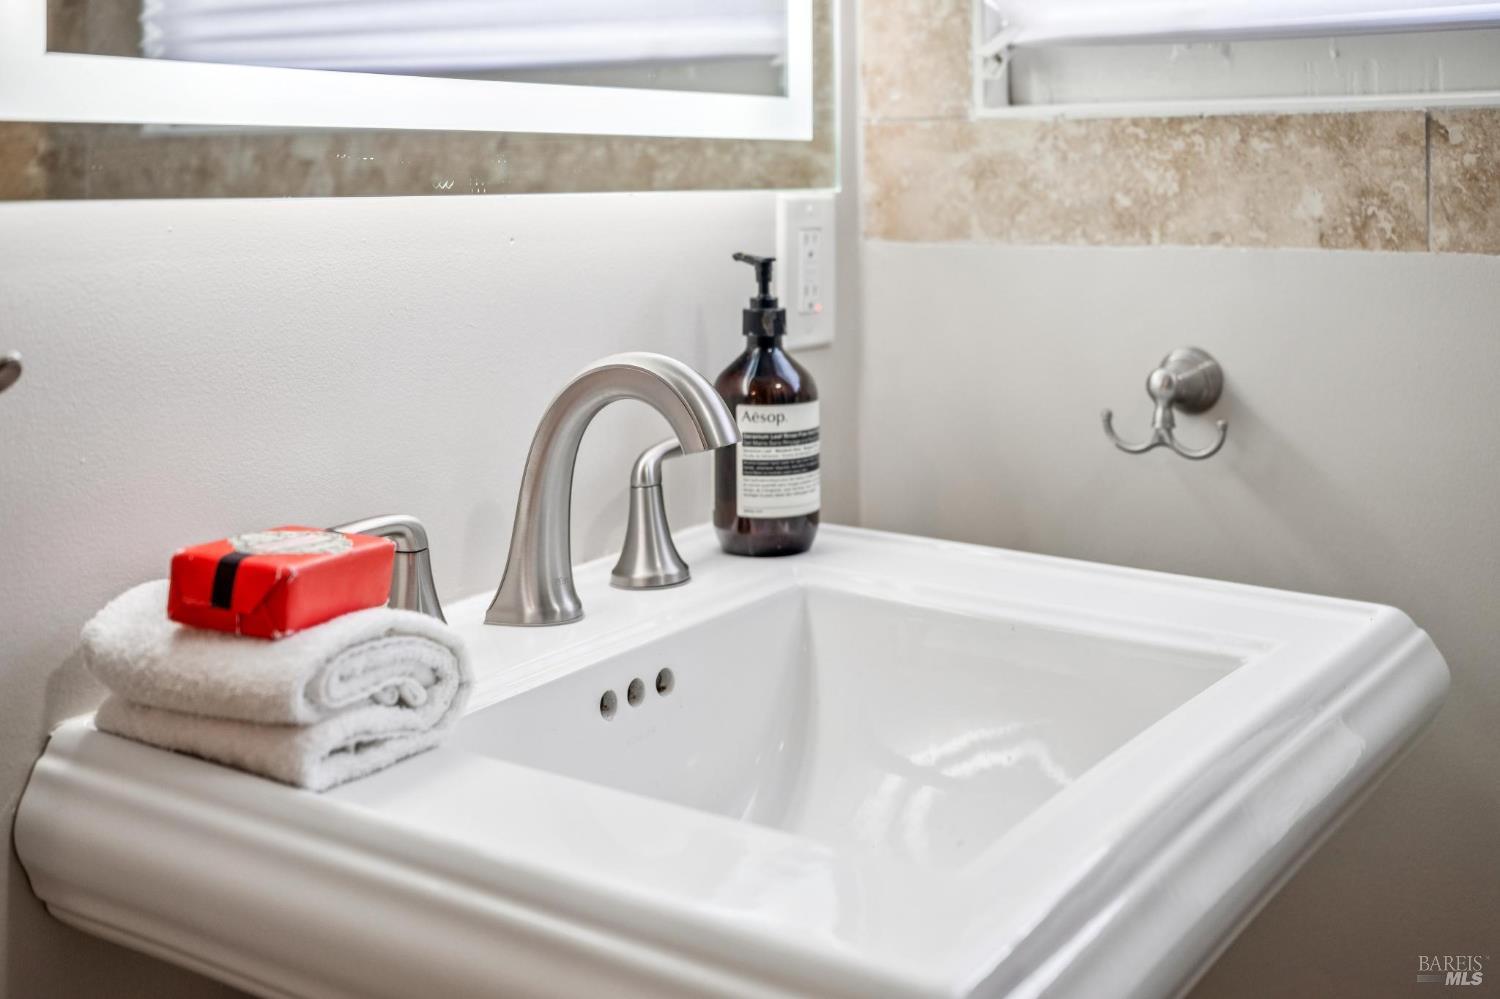
Bathroom sink with a brushed-nickel faucet, beige stone tile backsplash, folded towels, and soap.
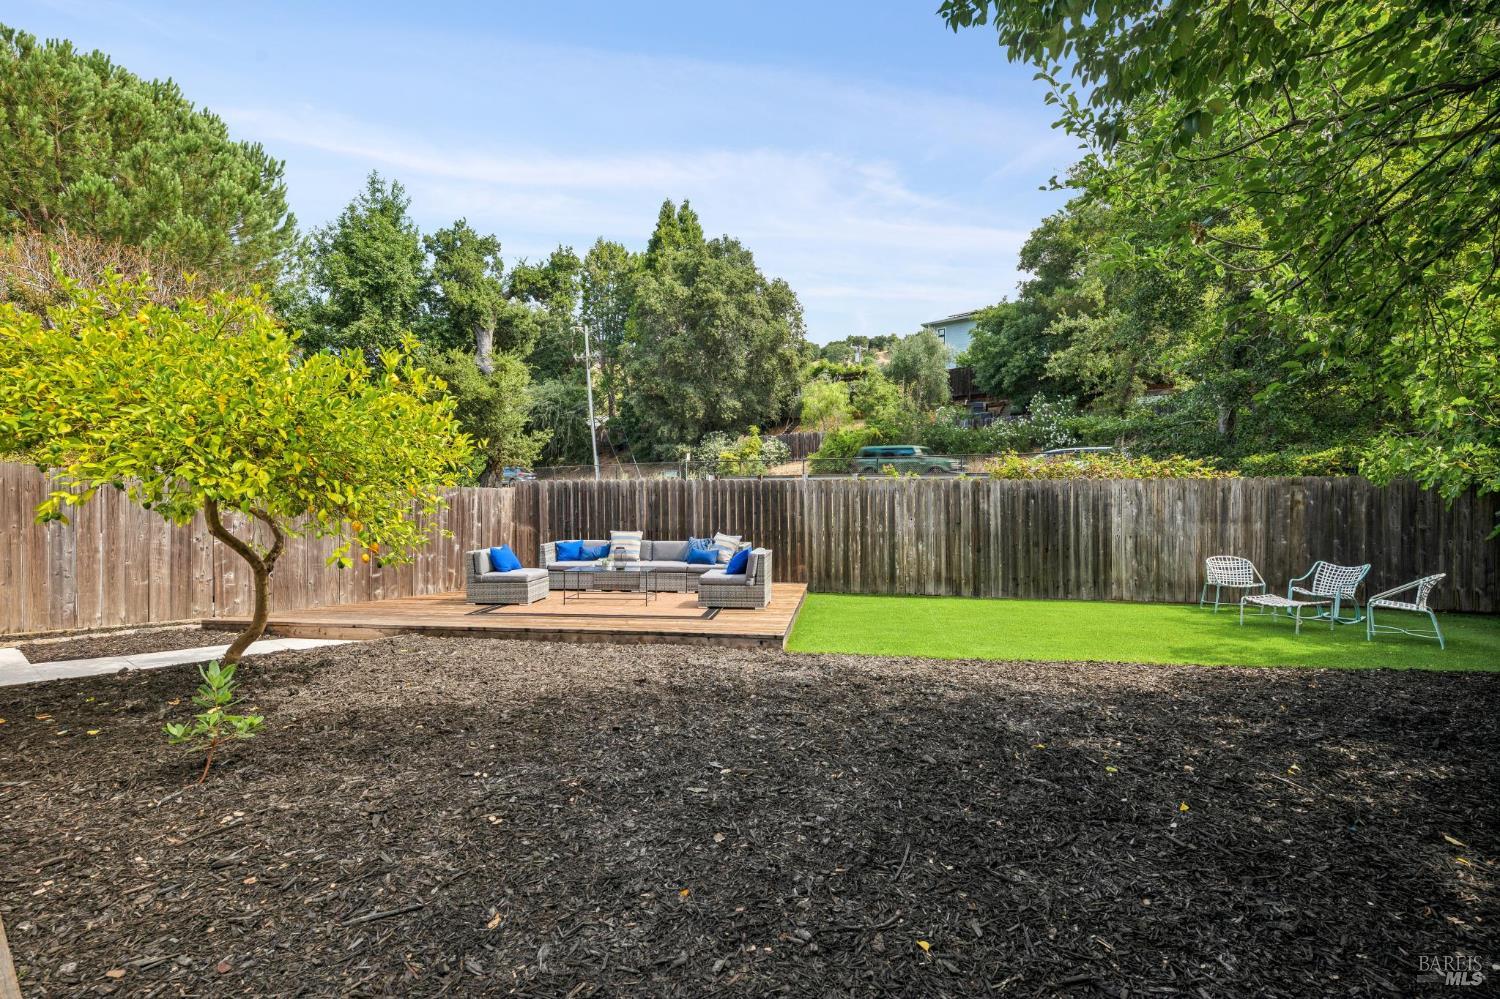
Backyard with a furnished wood deck, green lawn, wooden fence, and mature trees.
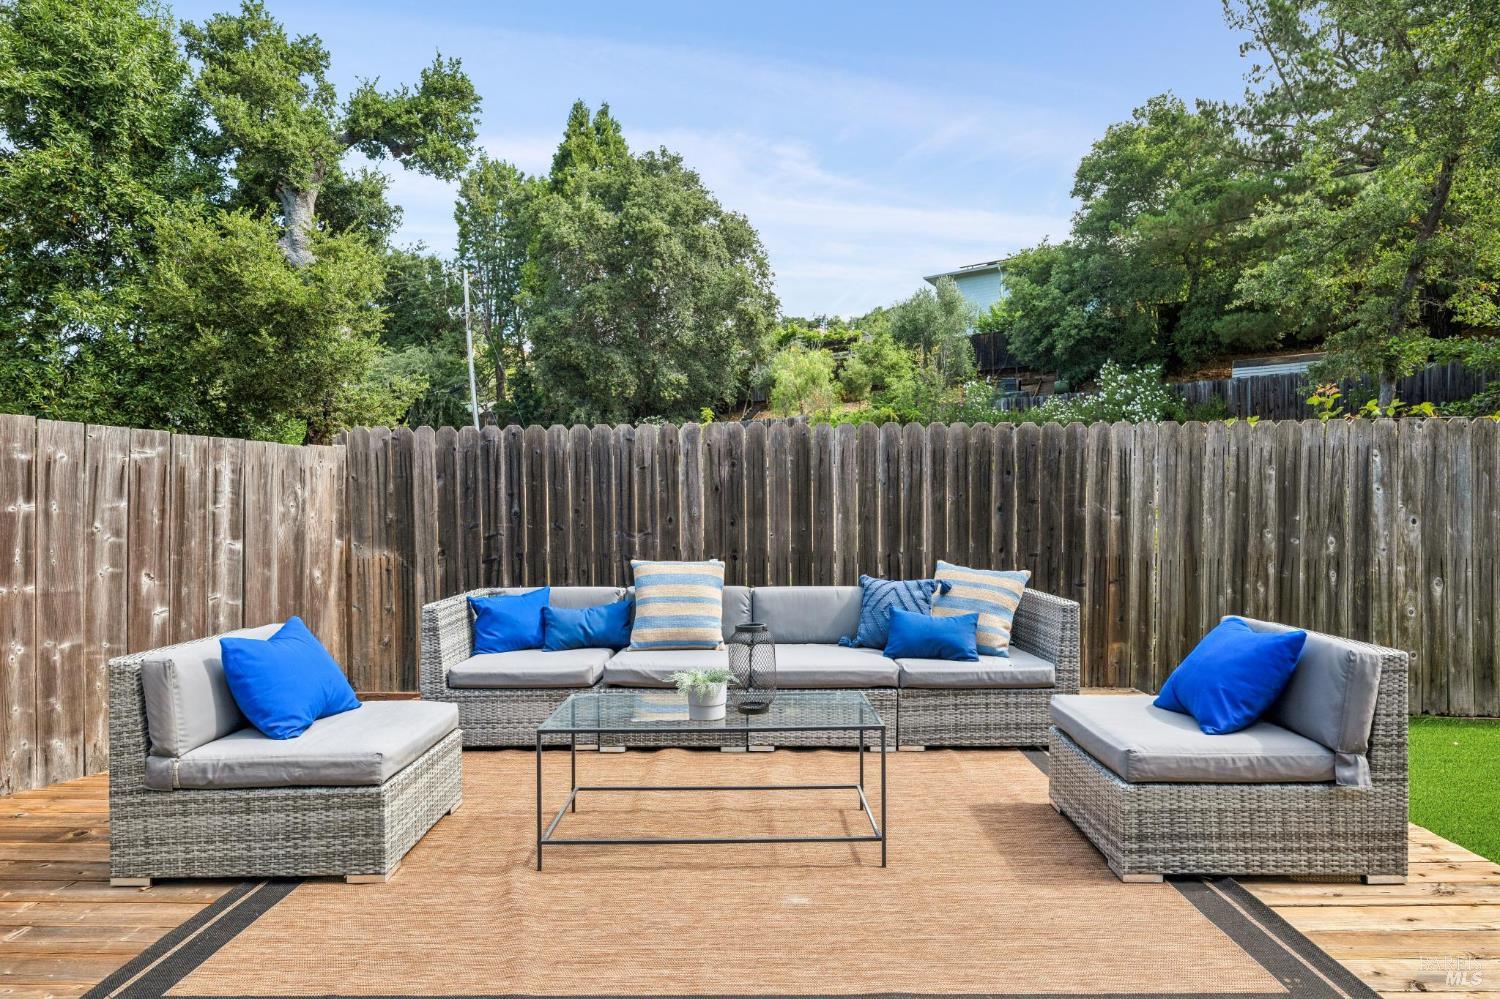
Outdoor patio seating with blue pillows, a glass coffee table, and a tall wooden fence.
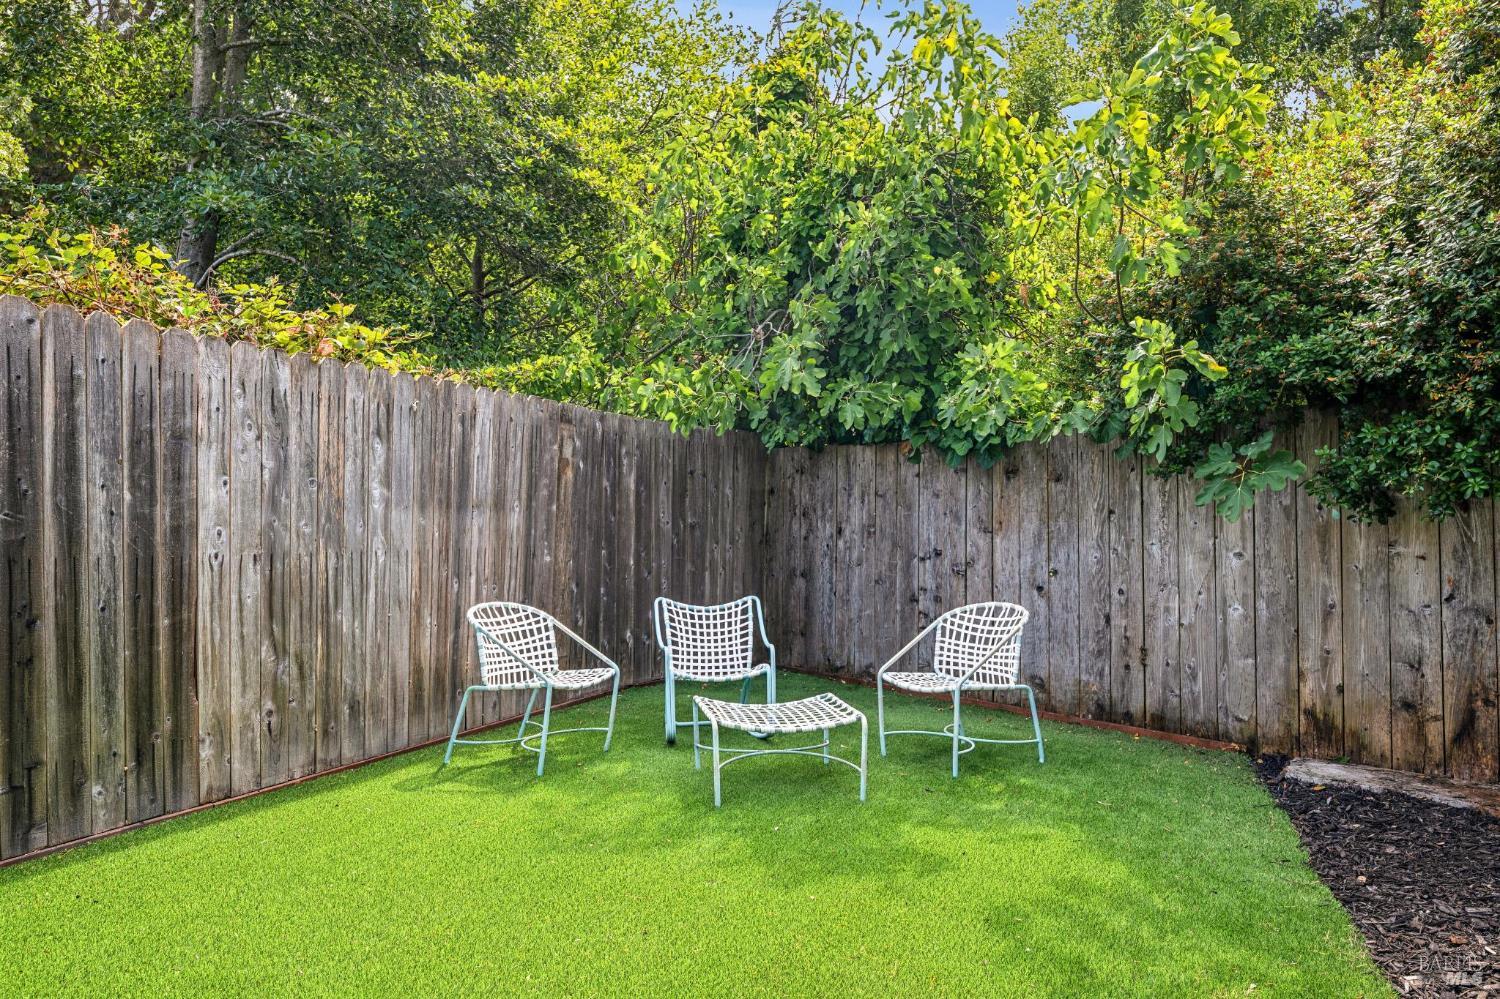
Fenced backyard with a green lawn, white patio seating, and dense leafy trees.
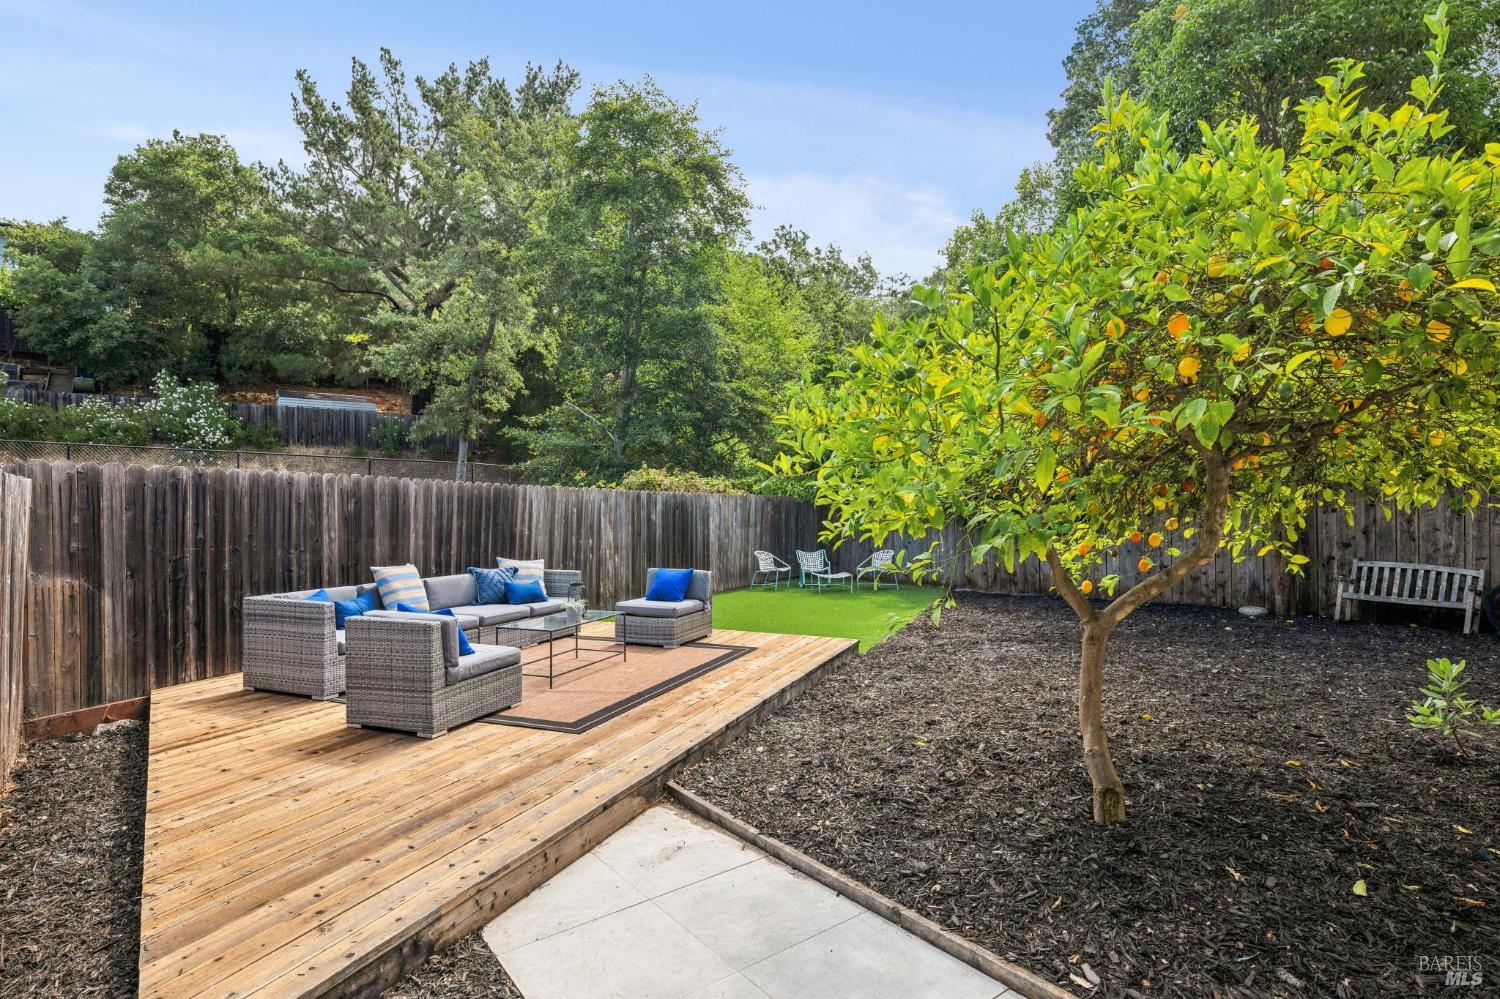
Fenced backyard with a furnished wooden deck, small lawn, and fruit-bearing citrus tree.
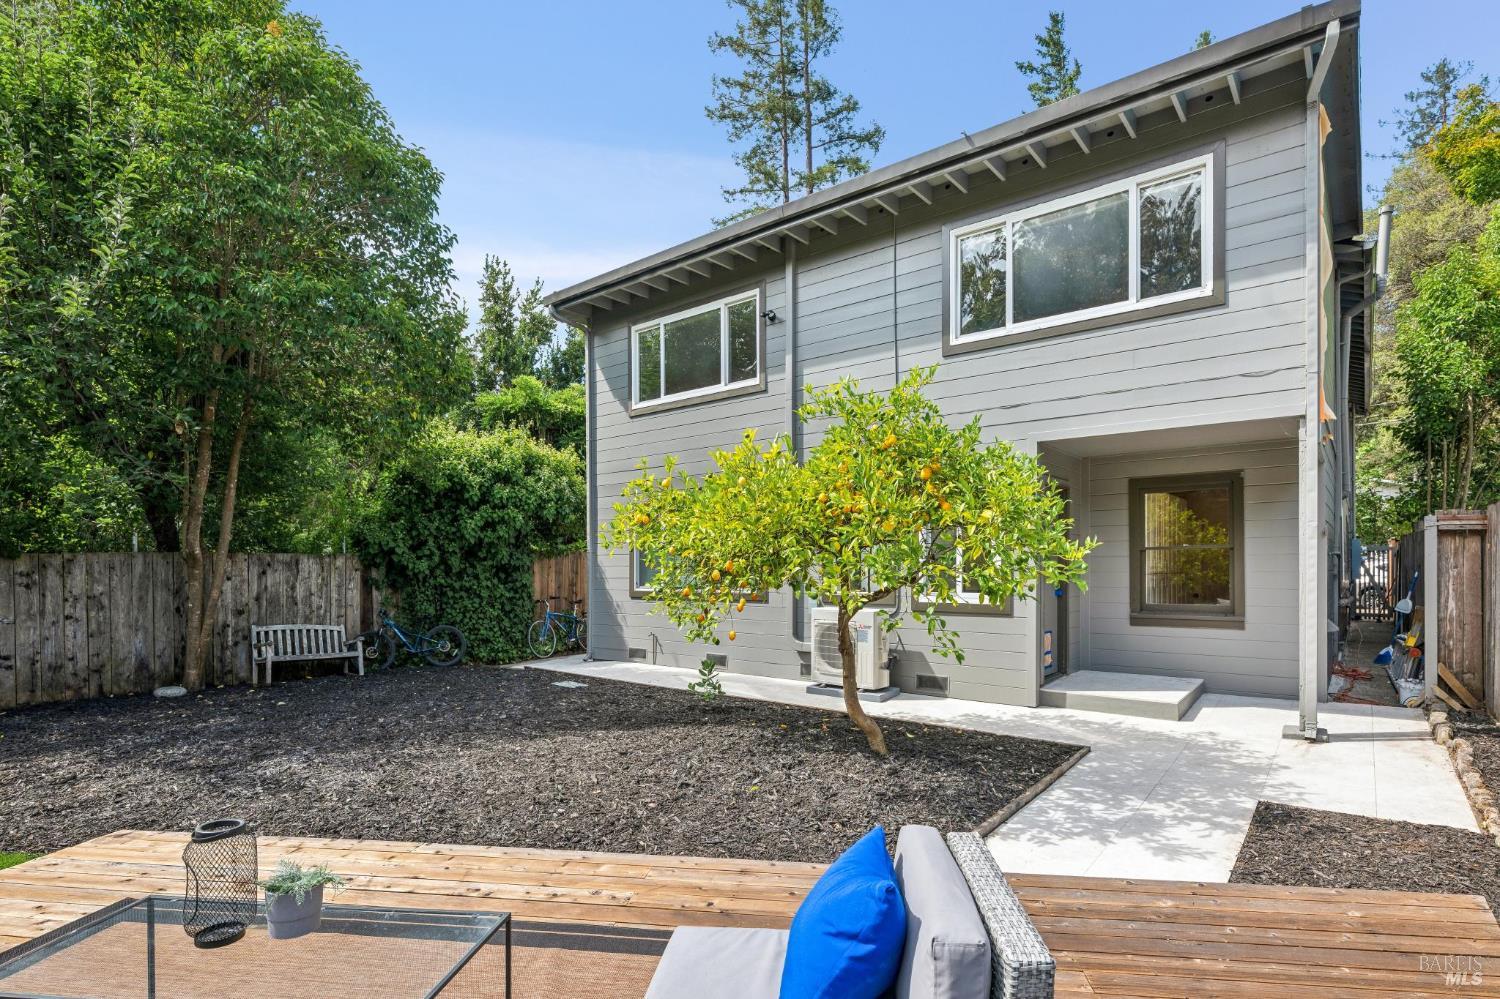
Gray two-story home viewed from the backyard, with a citrus tree, paved walkway, and wooden deck.
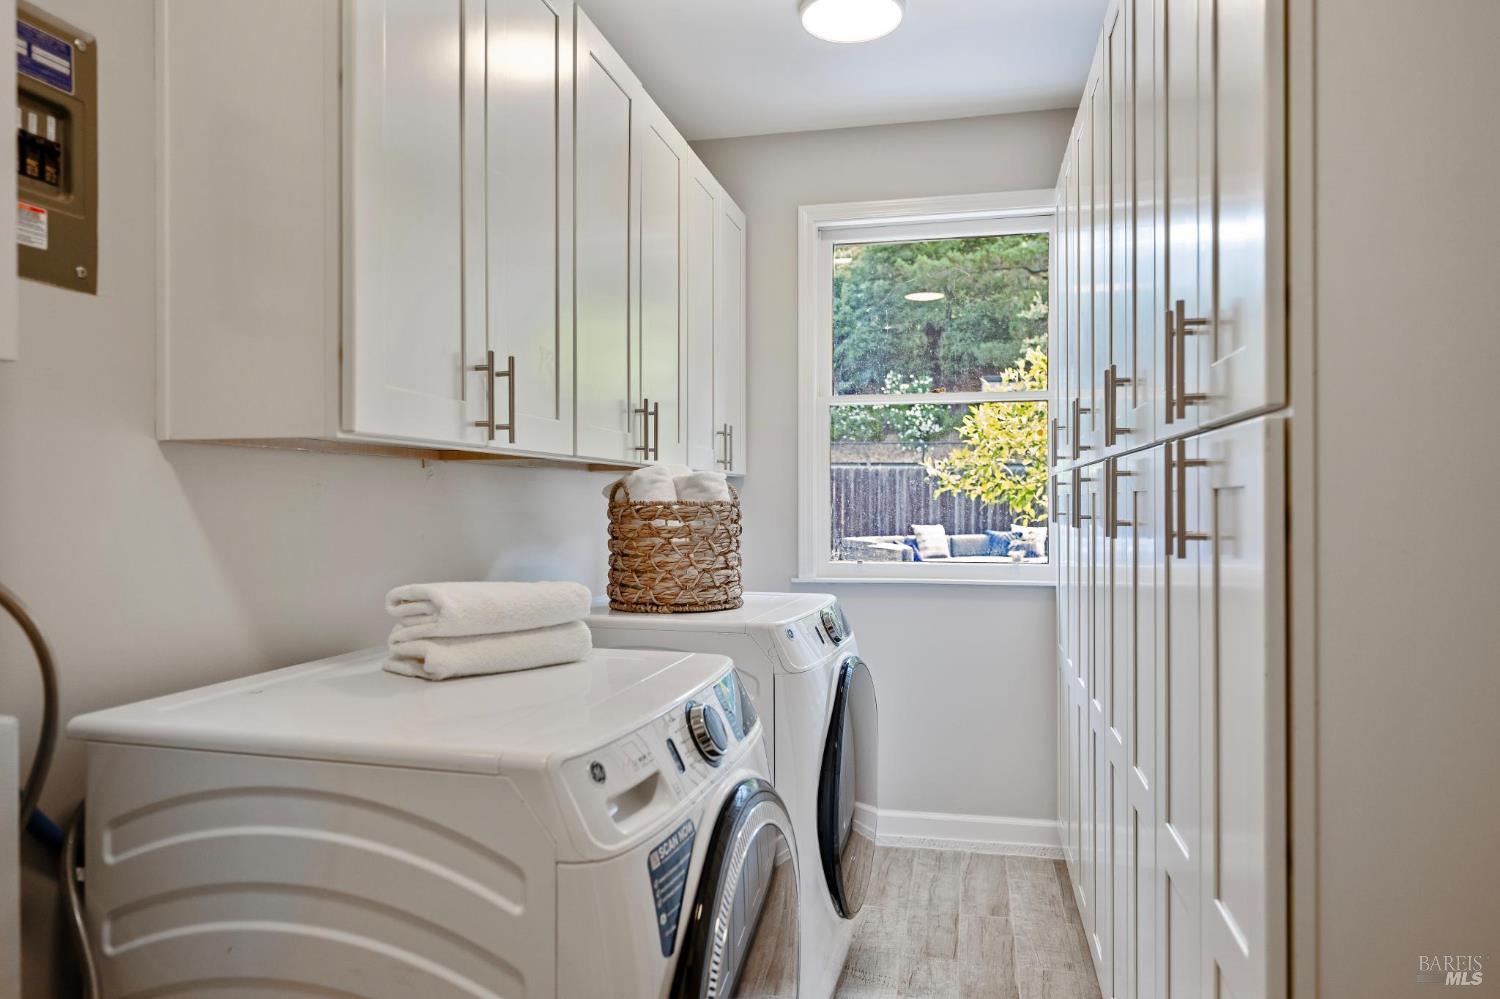
Laundry room with white built-in cabinets, front-loading machines, and a garden view through the window.
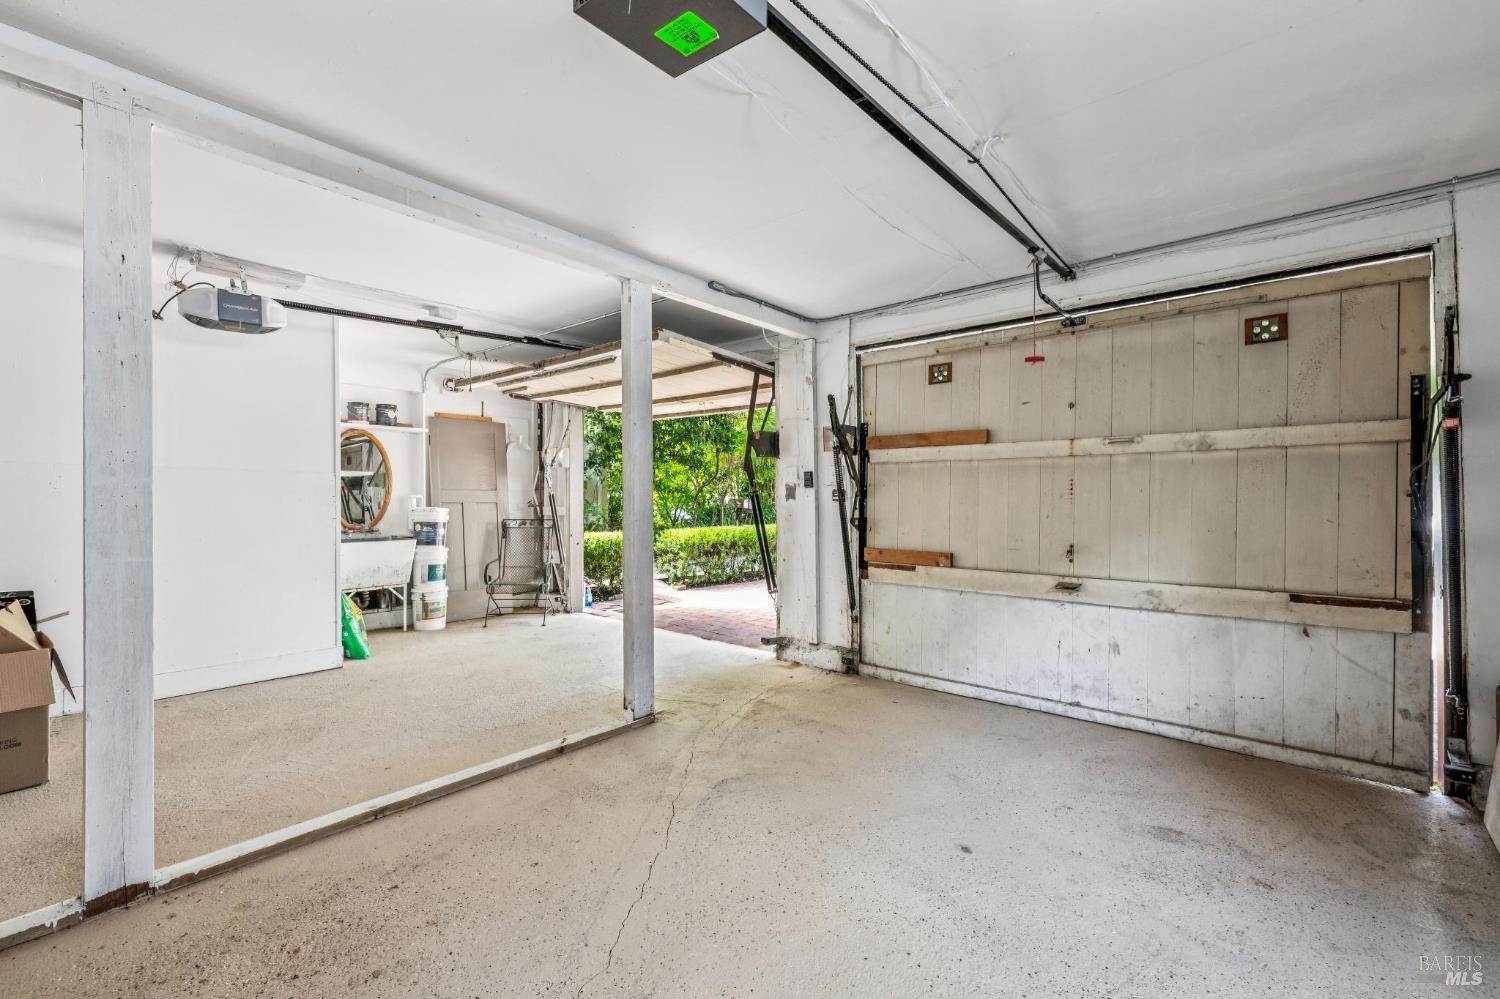
Spacious garage with a wooden overhead door, concrete floor, and open view to a garden walkway.
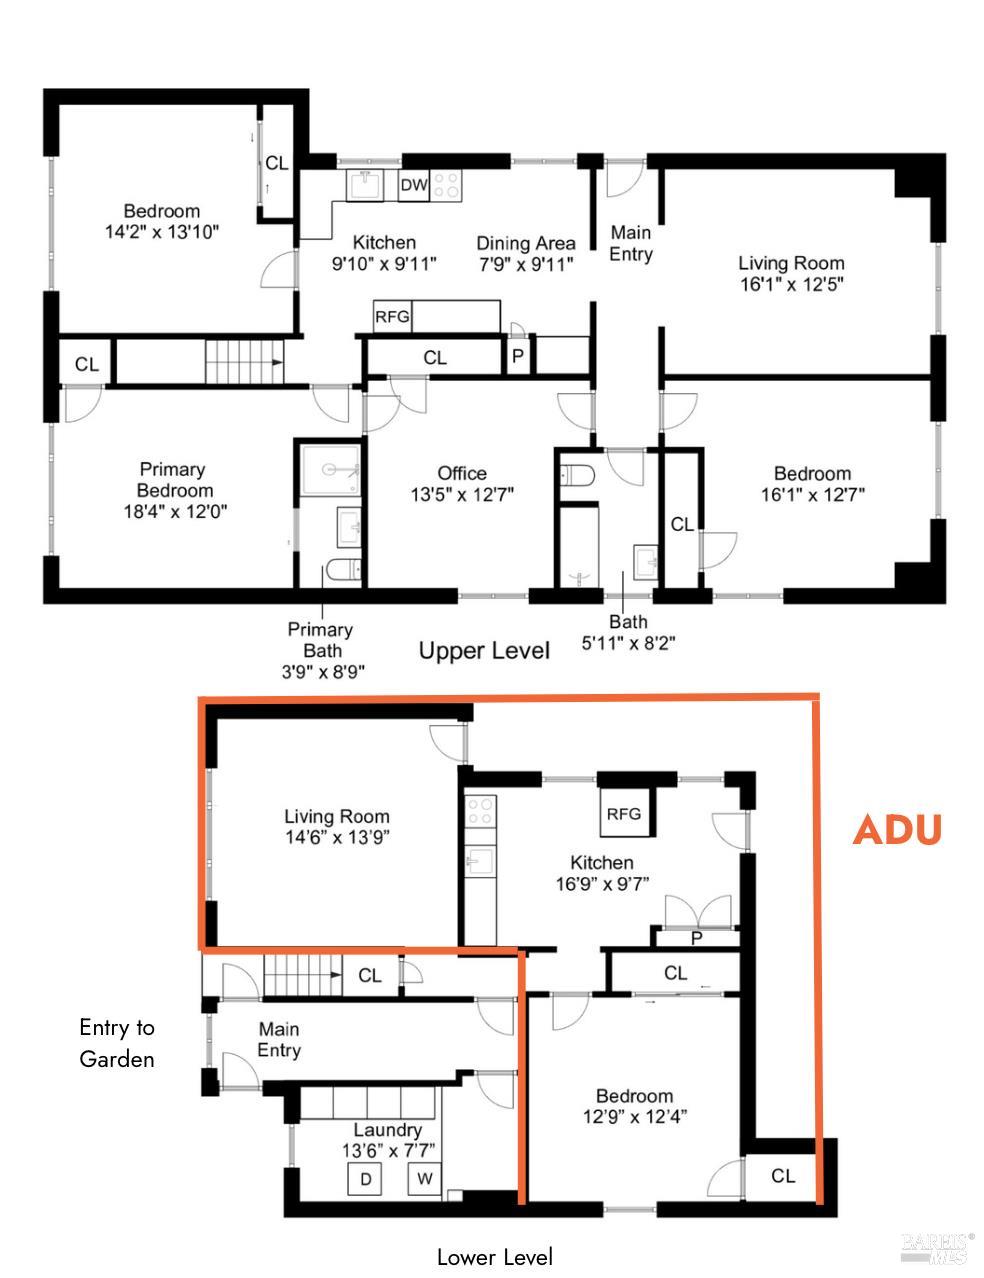
Two-level floor plan showing the upper level and a lower-level ADU.
VIEW PHOTOS
$1,399,000

9 Manor Road

5 Beds 3 Baths 2,413 Sq.Ft. 4,800.31 Sq.Ft.

Open House

10/18/2026 1:00PM - 3:00PM PDT

Description

Tucked into the flats of Fairfax, 9 Manor Road is a light-filled, welcoming home with a sense of ease that feels perfectly at home here. Just moments from the heart of town, it offers generous, flexible spaces, a sunny backyard and a separate ADU*. The main residence features four bedrooms and two baths, with a comfortable living room and a spacious kitchen with quartz countertops and stainless-steel appliances. The layout offers wonderful flexibility, with rooms that can shift easily between bedrooms, work space, guest space or additional living areas as life changes. Downstairs, the main home continues with its own laundry, abundant storage and a generous hall leading directly to the garden. The easy flow from the kitchen to the outdoors makes the level backyard and redwood deck a natural extension of the homeperfect for dining outside, gardening, play or simply enjoying a sunny Fairfax afternoon. This home was updated with a new 30 year roof, AC and a tankless water heater! A separate one-bedroom, one-bath ADU* has its own entrance, living space and laundry, creating a valuable source of income today with flexibility for the future. A two-car garage and additional off-street parking complete the property. And just beyond the front door is the best of Fairfax: coffee, dinner, local shops and the town's much-loved community life, with Marin's trails and open space close by. Space to settle in, room to evolve, and a location that makes it easy to understand why people love living in Fairfax. *ADU is currently tenant-occupied at $1,980/month on a month-to-month lease.

Share Property

Location

9 Manor Road, Fairfax, CA 94930

Status

For Sale

Property Amenities

Interior
Laundry room Cabinets
Appliances Tankless Water Heater, Plumbed For Ice Maker, Microwave, Ice Maker, Range Hood, Free-Standing Gas Range, Dishwasher, Washer, Dryer
Flooring Simulated Wood
Total Bedrooms: 5
Full Bathrooms: 3
Area & Lot
Open house

10/18/2026 1:00PM - 3:00PM PDT

Total area 2,413 Sq.Ft.
Lot Area 4,800.31 Sq.Ft.
Living area 2,413 Sq.Ft.
MLS® ID 326064553
Year Built 1948
School District Marin
Type Residential
Status For Sale
Exterior
Stories 2
Air conditioning Central Air
Heat type Central
Water Source Public
Garage Space 2.0
Security Features Video System, Fire Alarm, Carbon Monoxide Detector(s)
Sewer Public Sewer
Parking Side By Side, Garage Faces Front, Attached
Lot Features Landscape Front, Landscaped, Garden, Curb(s)/Gutter(s), Curb(s)
Utilities Sewer Connected, Public, Natural Gas Connected, Natural Gas Available, Electricity Available
Finance
Sales Price $1,399,000
Living room with a gray sofa, rust-colored armchairs, and a large round mirror.

360 Virtual Tour

Take a tour of this property
Living room with a gray sofa, rust-colored armchairs, and a large round mirror.

Schedule a Showing

We would love to show you our beautiful property. Please select your preferred date and time below. An agent will be in touch shortly to confirm your appointment.

Schedule a Showing

We would love to show you our beautiful property. Please select your preferred date and time below. An agent will be in touch shortly to confirm your appointment.
Thank you for your interest in 9 Manor Road, Fairfax, CA 94930. We are reviewing your request and will be in touch shortly!

Let’s Talk

Whether you’re buying or selling, we’d love to help you!