Property photo 1
Property photo 2
Property photo 3
Property photo 4
Property photo 5
3 Beds
2 Baths
1,975 sqft

$1,895,000

511 Clayton Street, San Francisco CA, 94117

Price per sqft$959.49
Built in1904
Property size1,975 sqft
Property typeCondominium

Overview

Active

Listed Nov 7, 2026

Updated 14 min ago

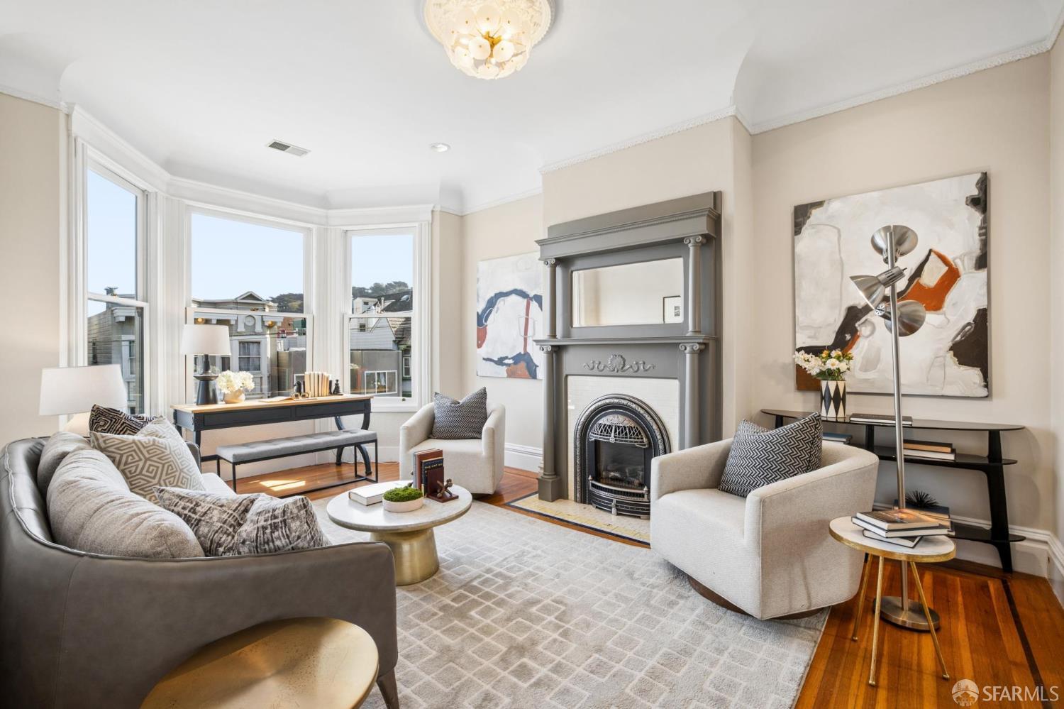
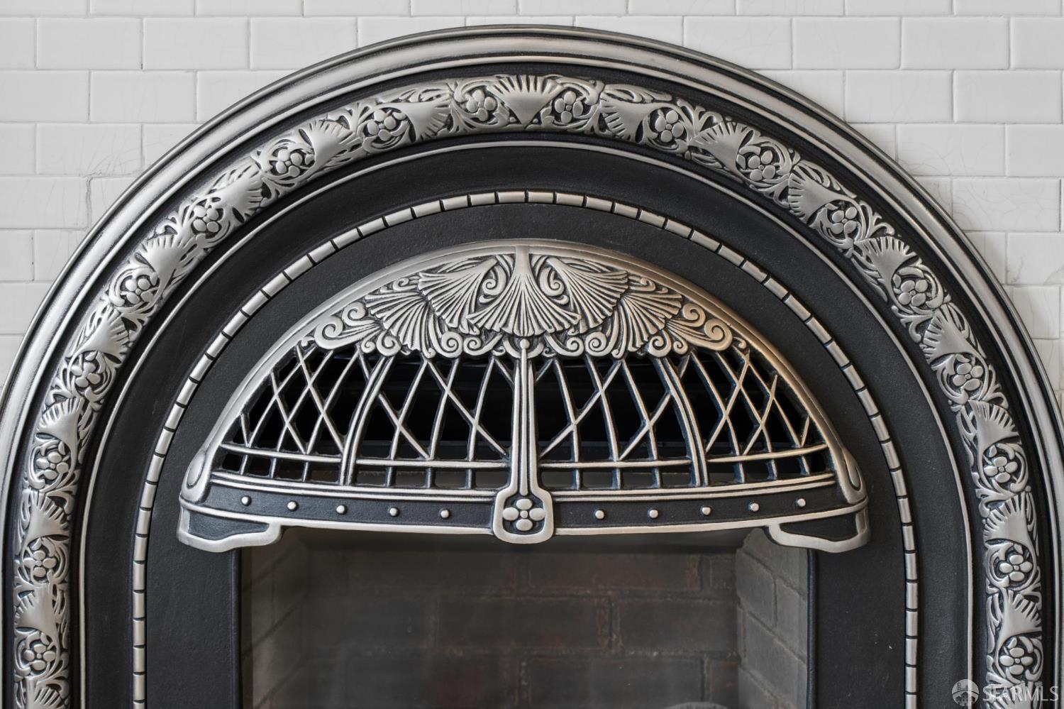
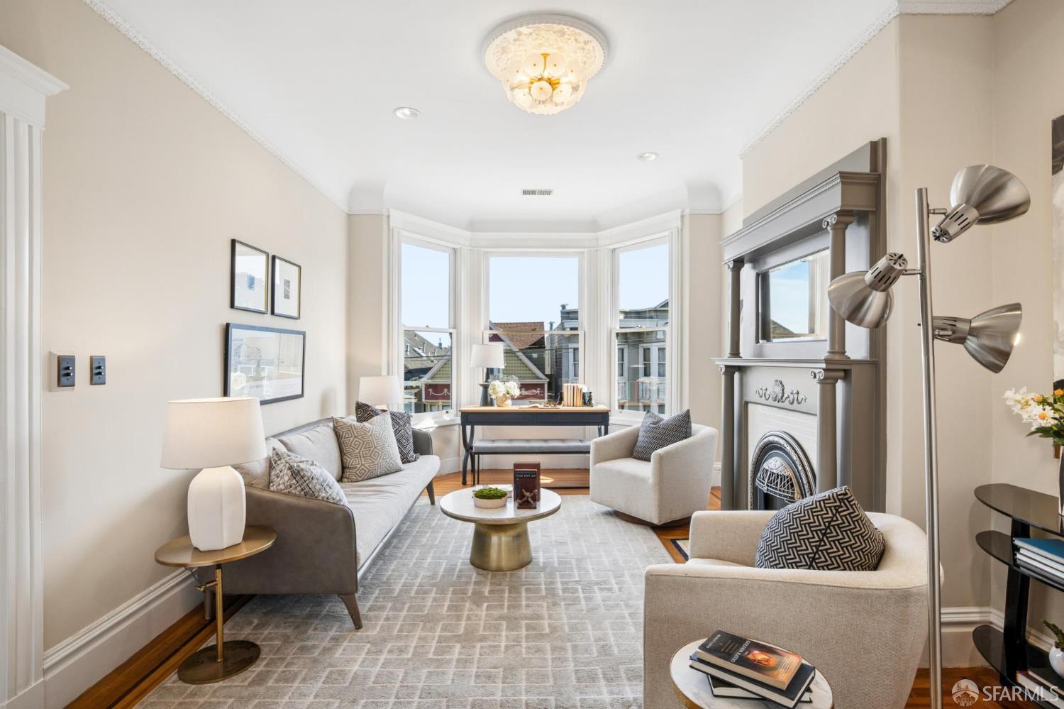
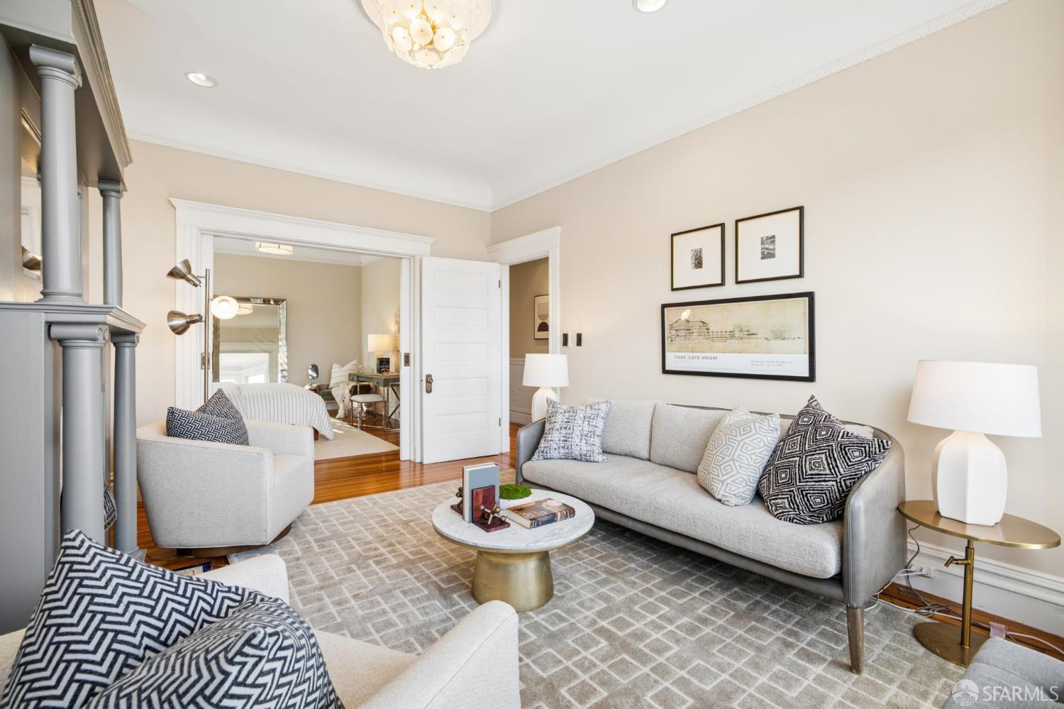
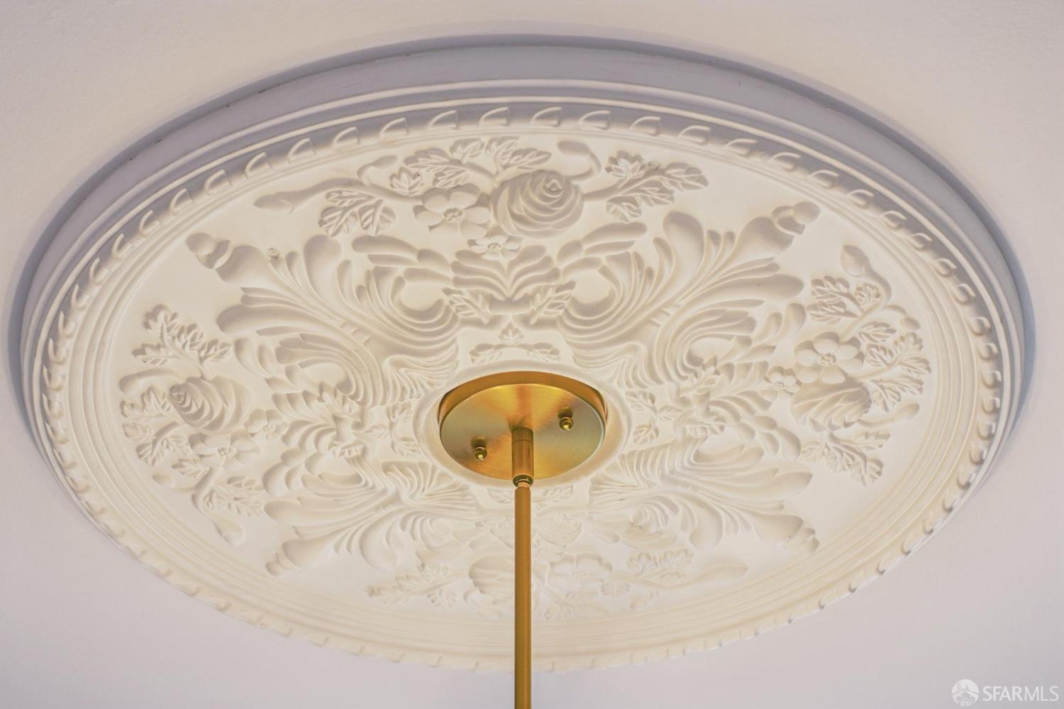
Beautiful, spacious top-floor Edwardian condominium with abundant natural light, period details, and an exceptional location just one block from the Panhandle! This inviting three-bedroom, two-bathroom home features generous rooms, bordered hardwood floors, softwood floors, elegant ceiling cornices, and bay windows. A gracious entry leads to a formal living room at the front of the home with a gas fireplace, and a spacious primary bedroom with bay windows, double closets, and renovated ensuite bath with glass-enclosed marble shower. Two additional bedrooms include one with an oversized walk-in closet, served by a split bathroom with clawfoot shower-over-tub. At the rear, a fabulous family room with built-in shelving and south- and west-facing windows adjoins an updated chef's kitchen with stainless appliances, new quartz countertops and backsplash, pantry closet, and peninsula with overhang. A sunny dining area overlooks the garden through corner windows and includes a laundry closet with new side-by-side LG washer and dryer. Stairs lead down to a shared garden with decked patio. Independent parking and a large private storage closet complete this home in a well-maintained three-unit building. Steps from Page Street Slow Street, the Panhandle playground, and Golden Gate Park, with easy access to shops and dining in Cole Valley, NOPA, and Haight Street, plus Buena Vista Park, excellent nearby schools, and convenient transportation options.

$12,607/mo

Est. mortgage payment based on a $1,895,000 home price.

All estimates are provided by Luxury Presence for informational purposes only. Actual amounts may vary.

Additional information

MLS® ID
426174198

Interior Features

Bedrooms
3
Bathrooms
2
Fireplace
Yes
Cooling
Yes
Heating
Yes
Basement
Yes

Exterior Features

Lot Size
0.06 Acres

Other Property Details

Association Fee Frequency
Monthly
Garage
Yes
View
Yes
Pets Allowed
Yes
55+/Senior Community
No
MLS provider logo

Listed by Vanessa H Kitchen with Compass

Listings on this page identified as belonging to another listing firm are based upon data obtained from the SFAR MLS, which data is copyrighted by the San Francisco Association of REALTORS, but is not warranted. Data last updated on 11/7/2026.

All information deemed reliable but not guaranteed and should be independently verified. All properties are subject to prior sale, change or withdrawal. Neither listing broker(s) nor Jonathan Dearman - City Real Estate SF shall be responsible for any typographical errors, misinformation, misprints and shall be held totally harmless.

©2026 San Francisco Association of REALTORS. All rights reserved. 

Data last updated 3:41 PM UTC, 11/7/2026

Powered by Luxury Presence